
2 Bedrooms
Dual-aspect living, deep terraces and filtered city views.
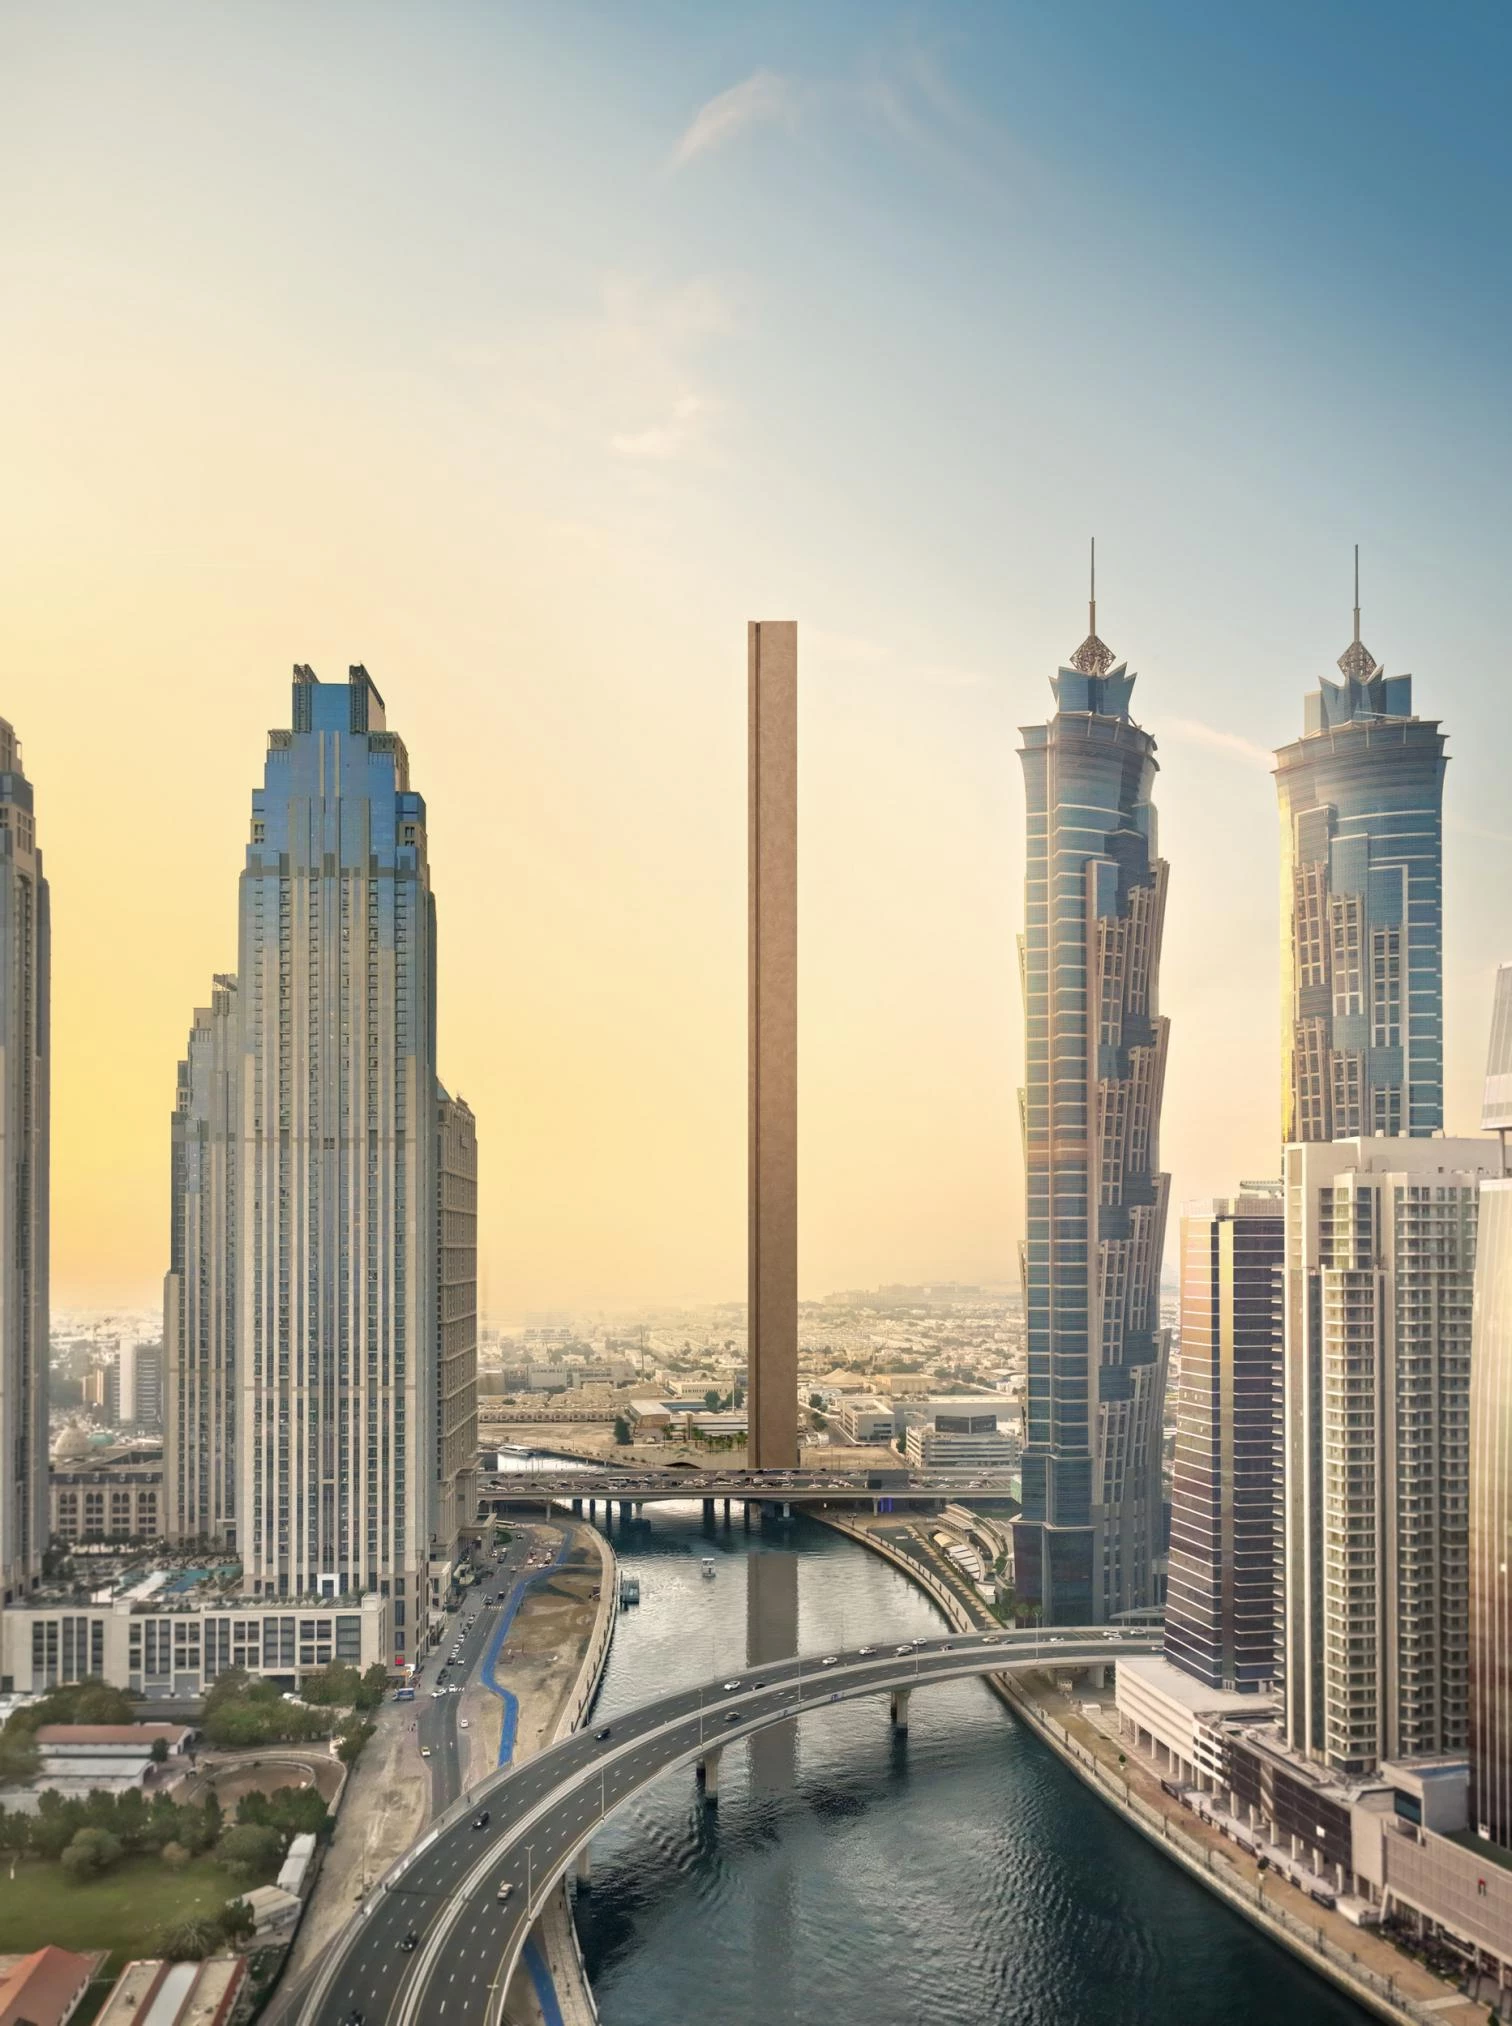
A slender sanctuary in the sky, shaped by privacy, shade, greenery and a close connection to nature.
The 380-metre tower is only the width of a single apartment. Its stainless-steel veil, deep balconies and greenery filter heat and light while giving every residence dual aspects and a natural through breeze.
RCR Arquitectes reinterprets the shaded Arabian courtyard as a vertical sanctuary, with technical design by WSP and client advisory by Arup.
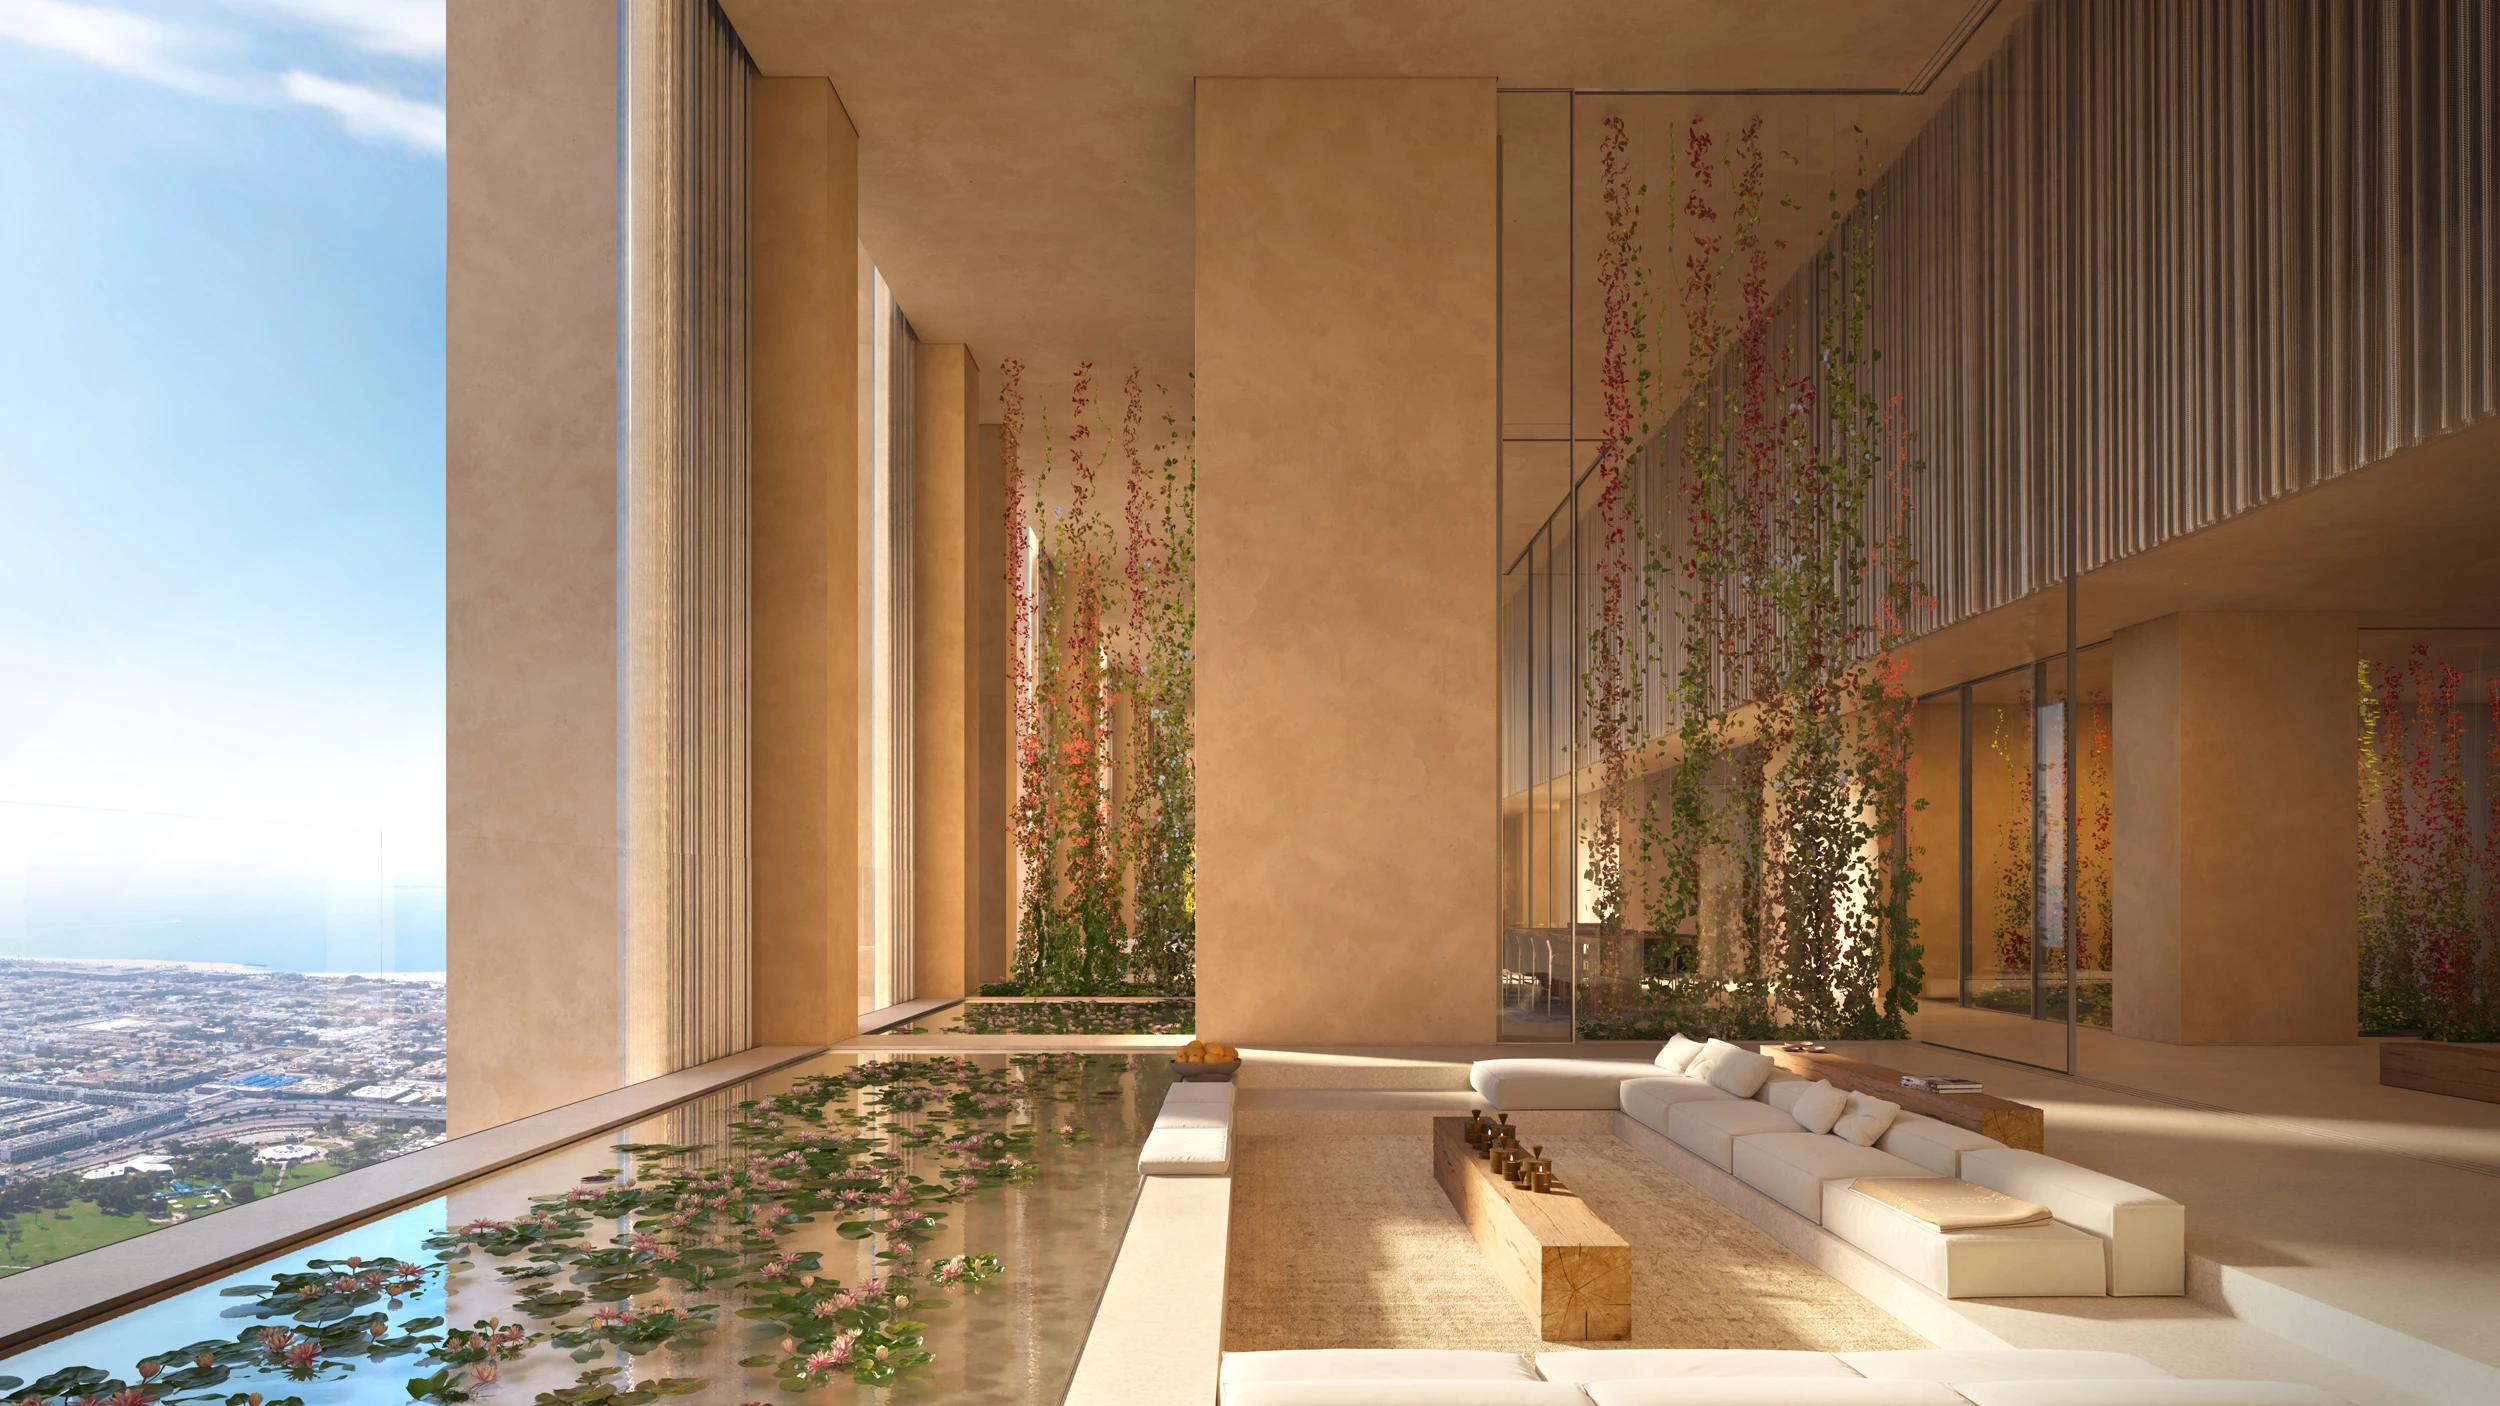
Each residence occupies the entire 22.5-metre width of the building, framed by generous outdoor spaces on both sides.
Dual-aspect living, deep terraces and filtered city views.
Private family residences with natural cross ventilation.
Expansive interiors with shaded outdoor rooms.
Signature homes at the pinnacle of the collection.
Rooftop restaurants and pools extend the green refuge throughout Muraba Veil. Below ground, a restorative wellness club brings together water, shade and culture.
Browse selected project images organised into three concise collections.
Select an image to view it at full size.
Located at 58 B Street, Al Wasl, beside Dubai Water Canal and moments from Sheikh Zayed Road.
Muraba creates considered residences shaped by architecture, place and lasting quality. Muraba Veil marks its fifth collaboration with Pritzker Prize-winning RCR Arquitectes.
The project is the fifth collaboration between Muraba and RCR Arquitectes, with WSP as appointed engineers and Arup as client technical advisor.
The tower comprises 131 exclusive residences ranging from two to five bedrooms.
Prices start from AED 18,000,000 and vary by residence type and position.
Muraba Veil is located beside Dubai Water Canal in Al Wasl, Dubai.
Request availability, floor plans and a private consultation with Liam Real Estate.
Consult on WhatsApp