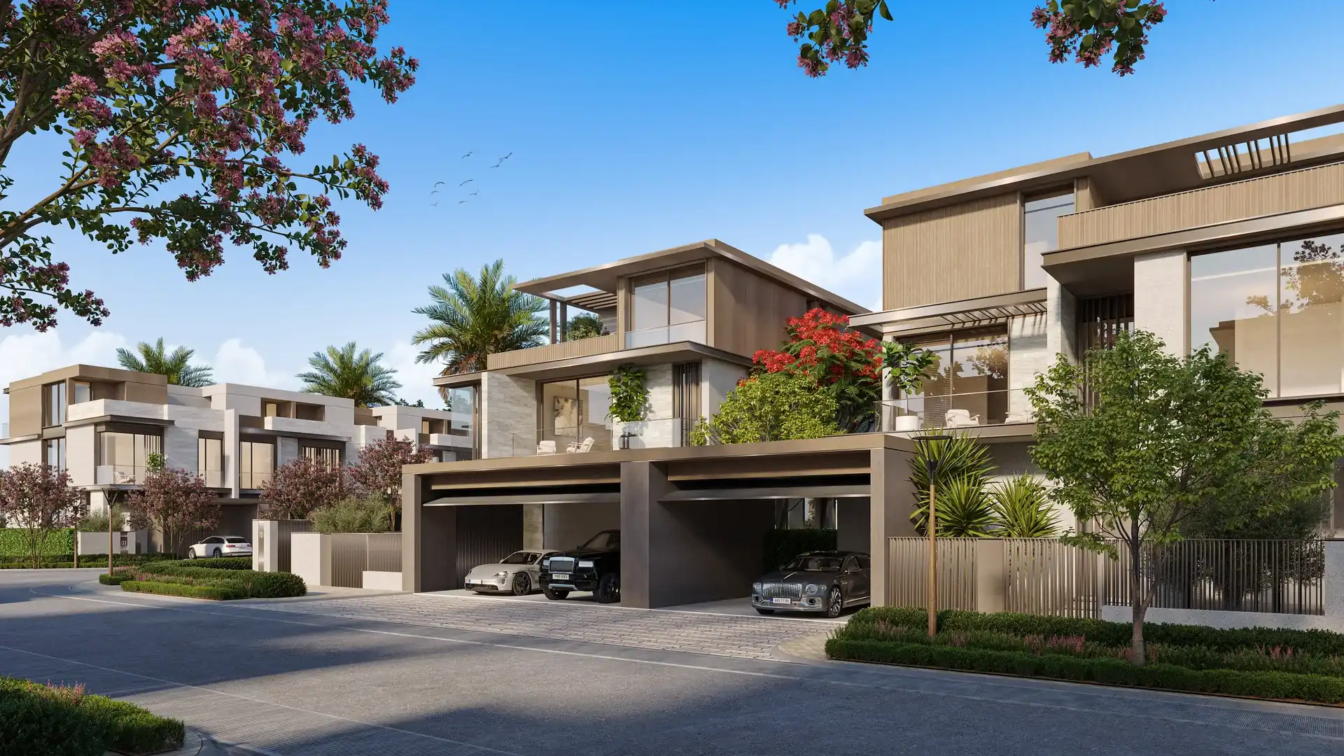
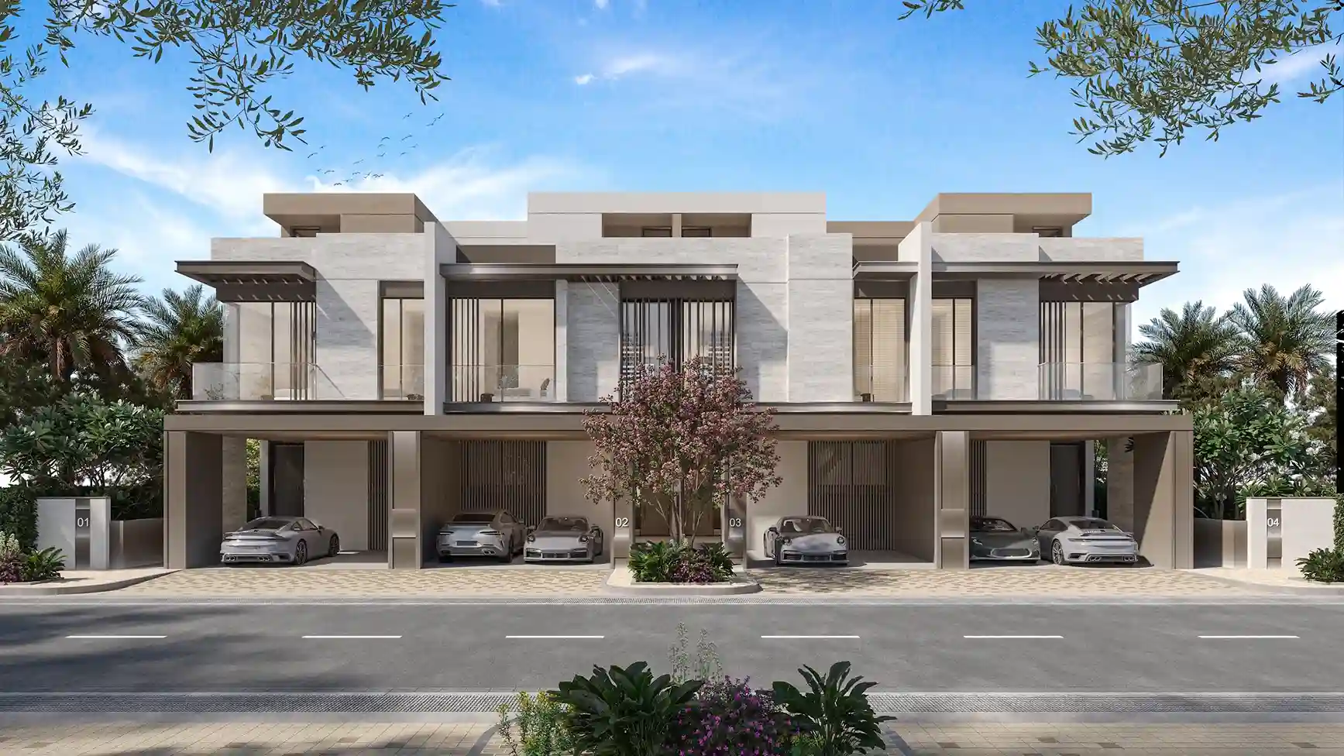
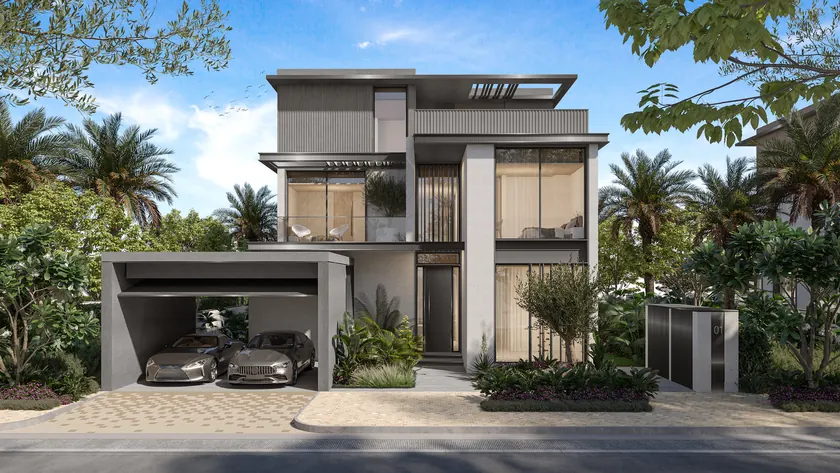
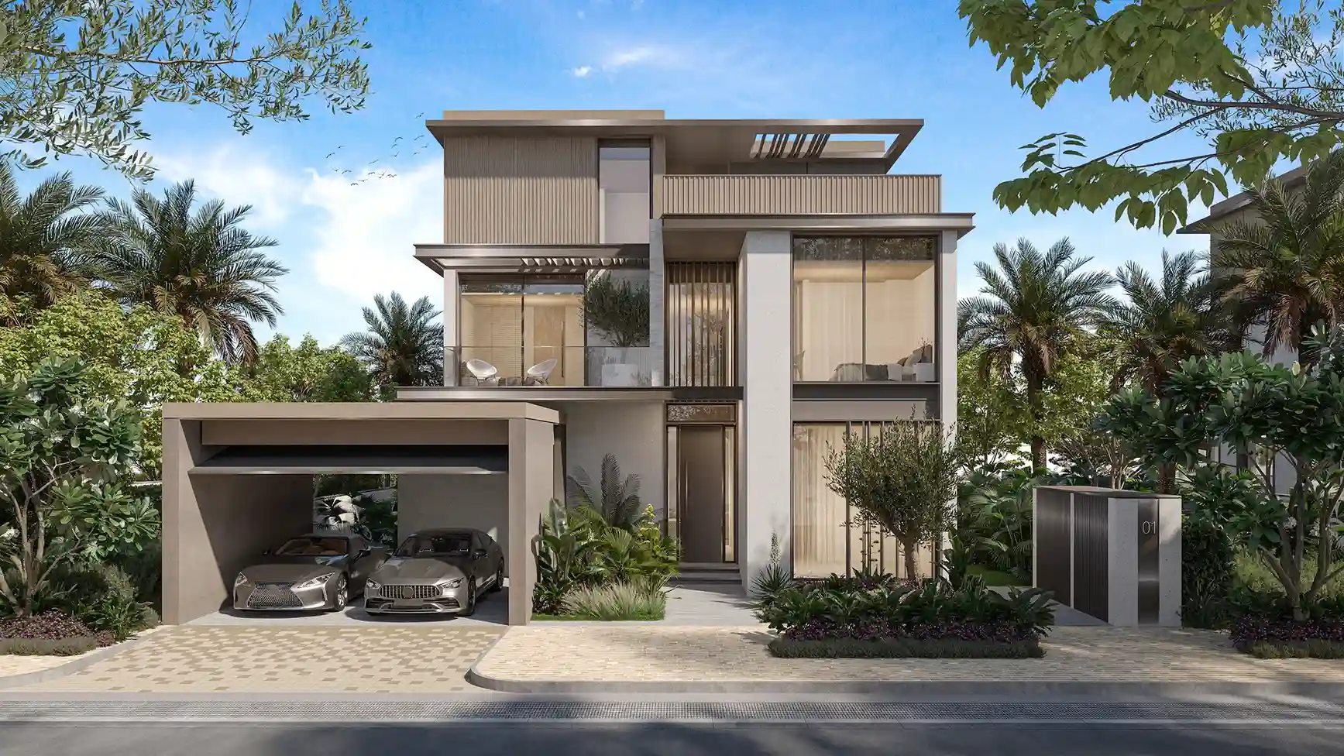
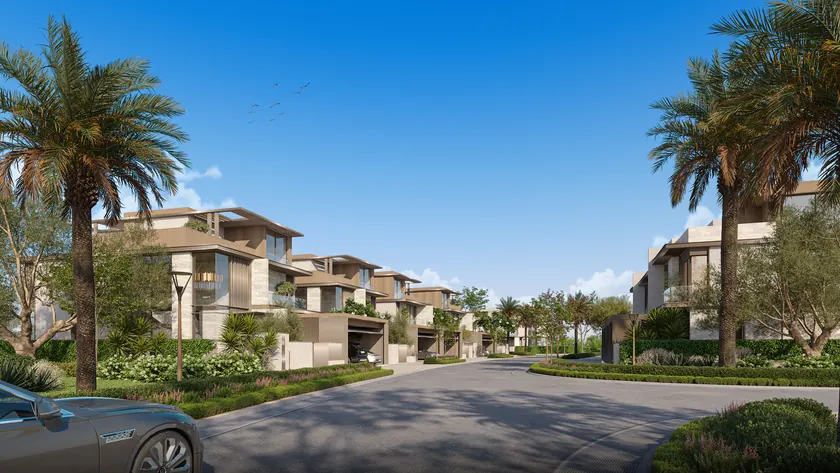
A neighbourhood to live in, not just a house to come home to.
For families looking for more space together and a change from tower living, Phase 11 of Nad Al Sheba Gardens is worth a closer look.
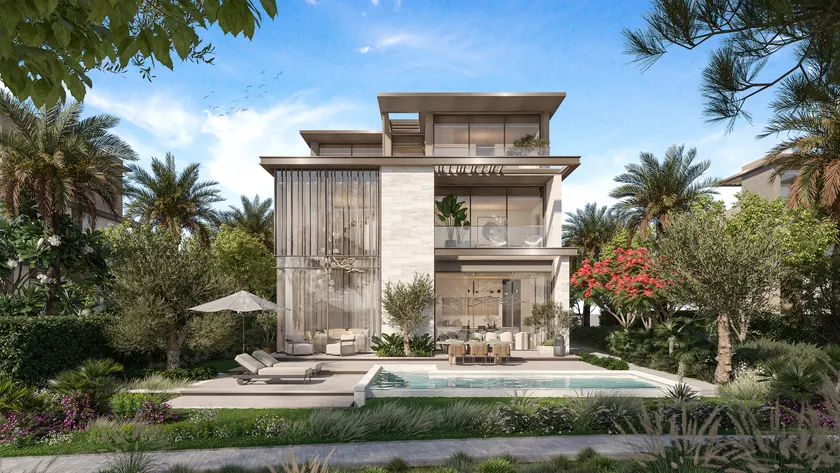
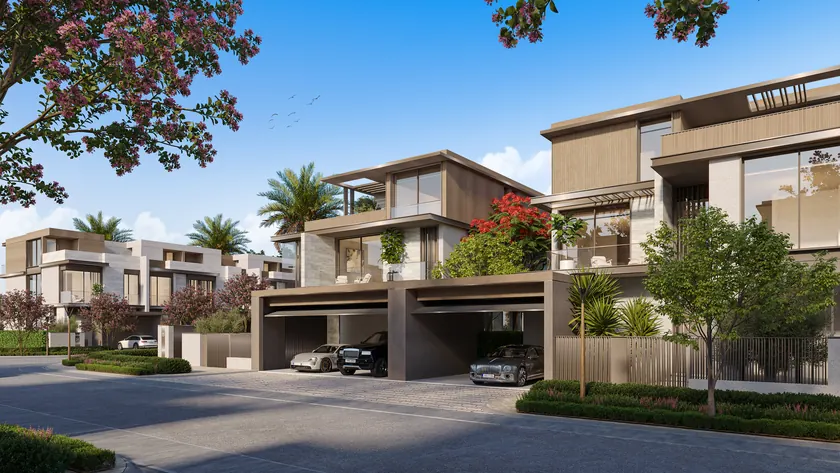
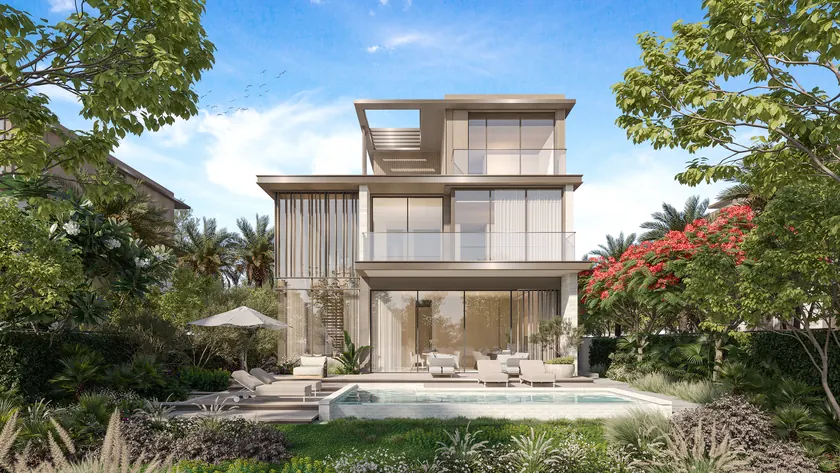
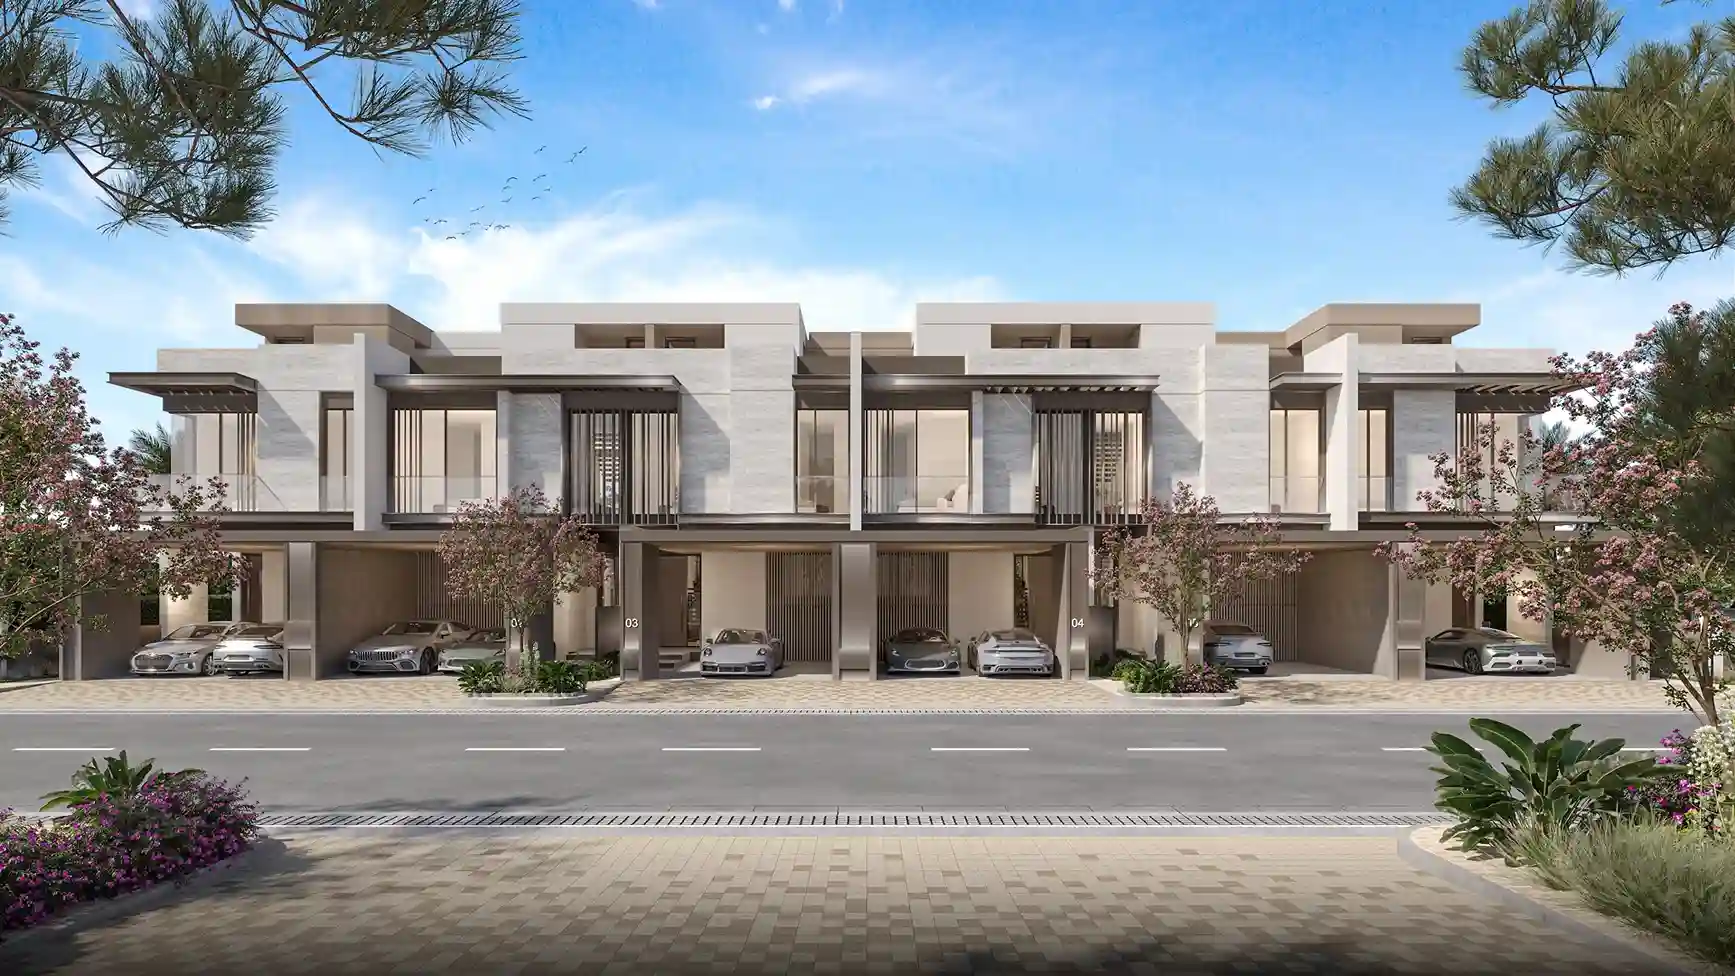
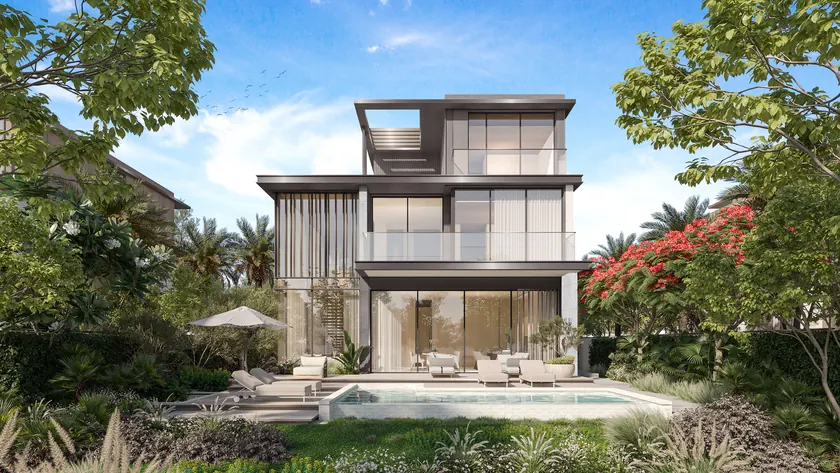
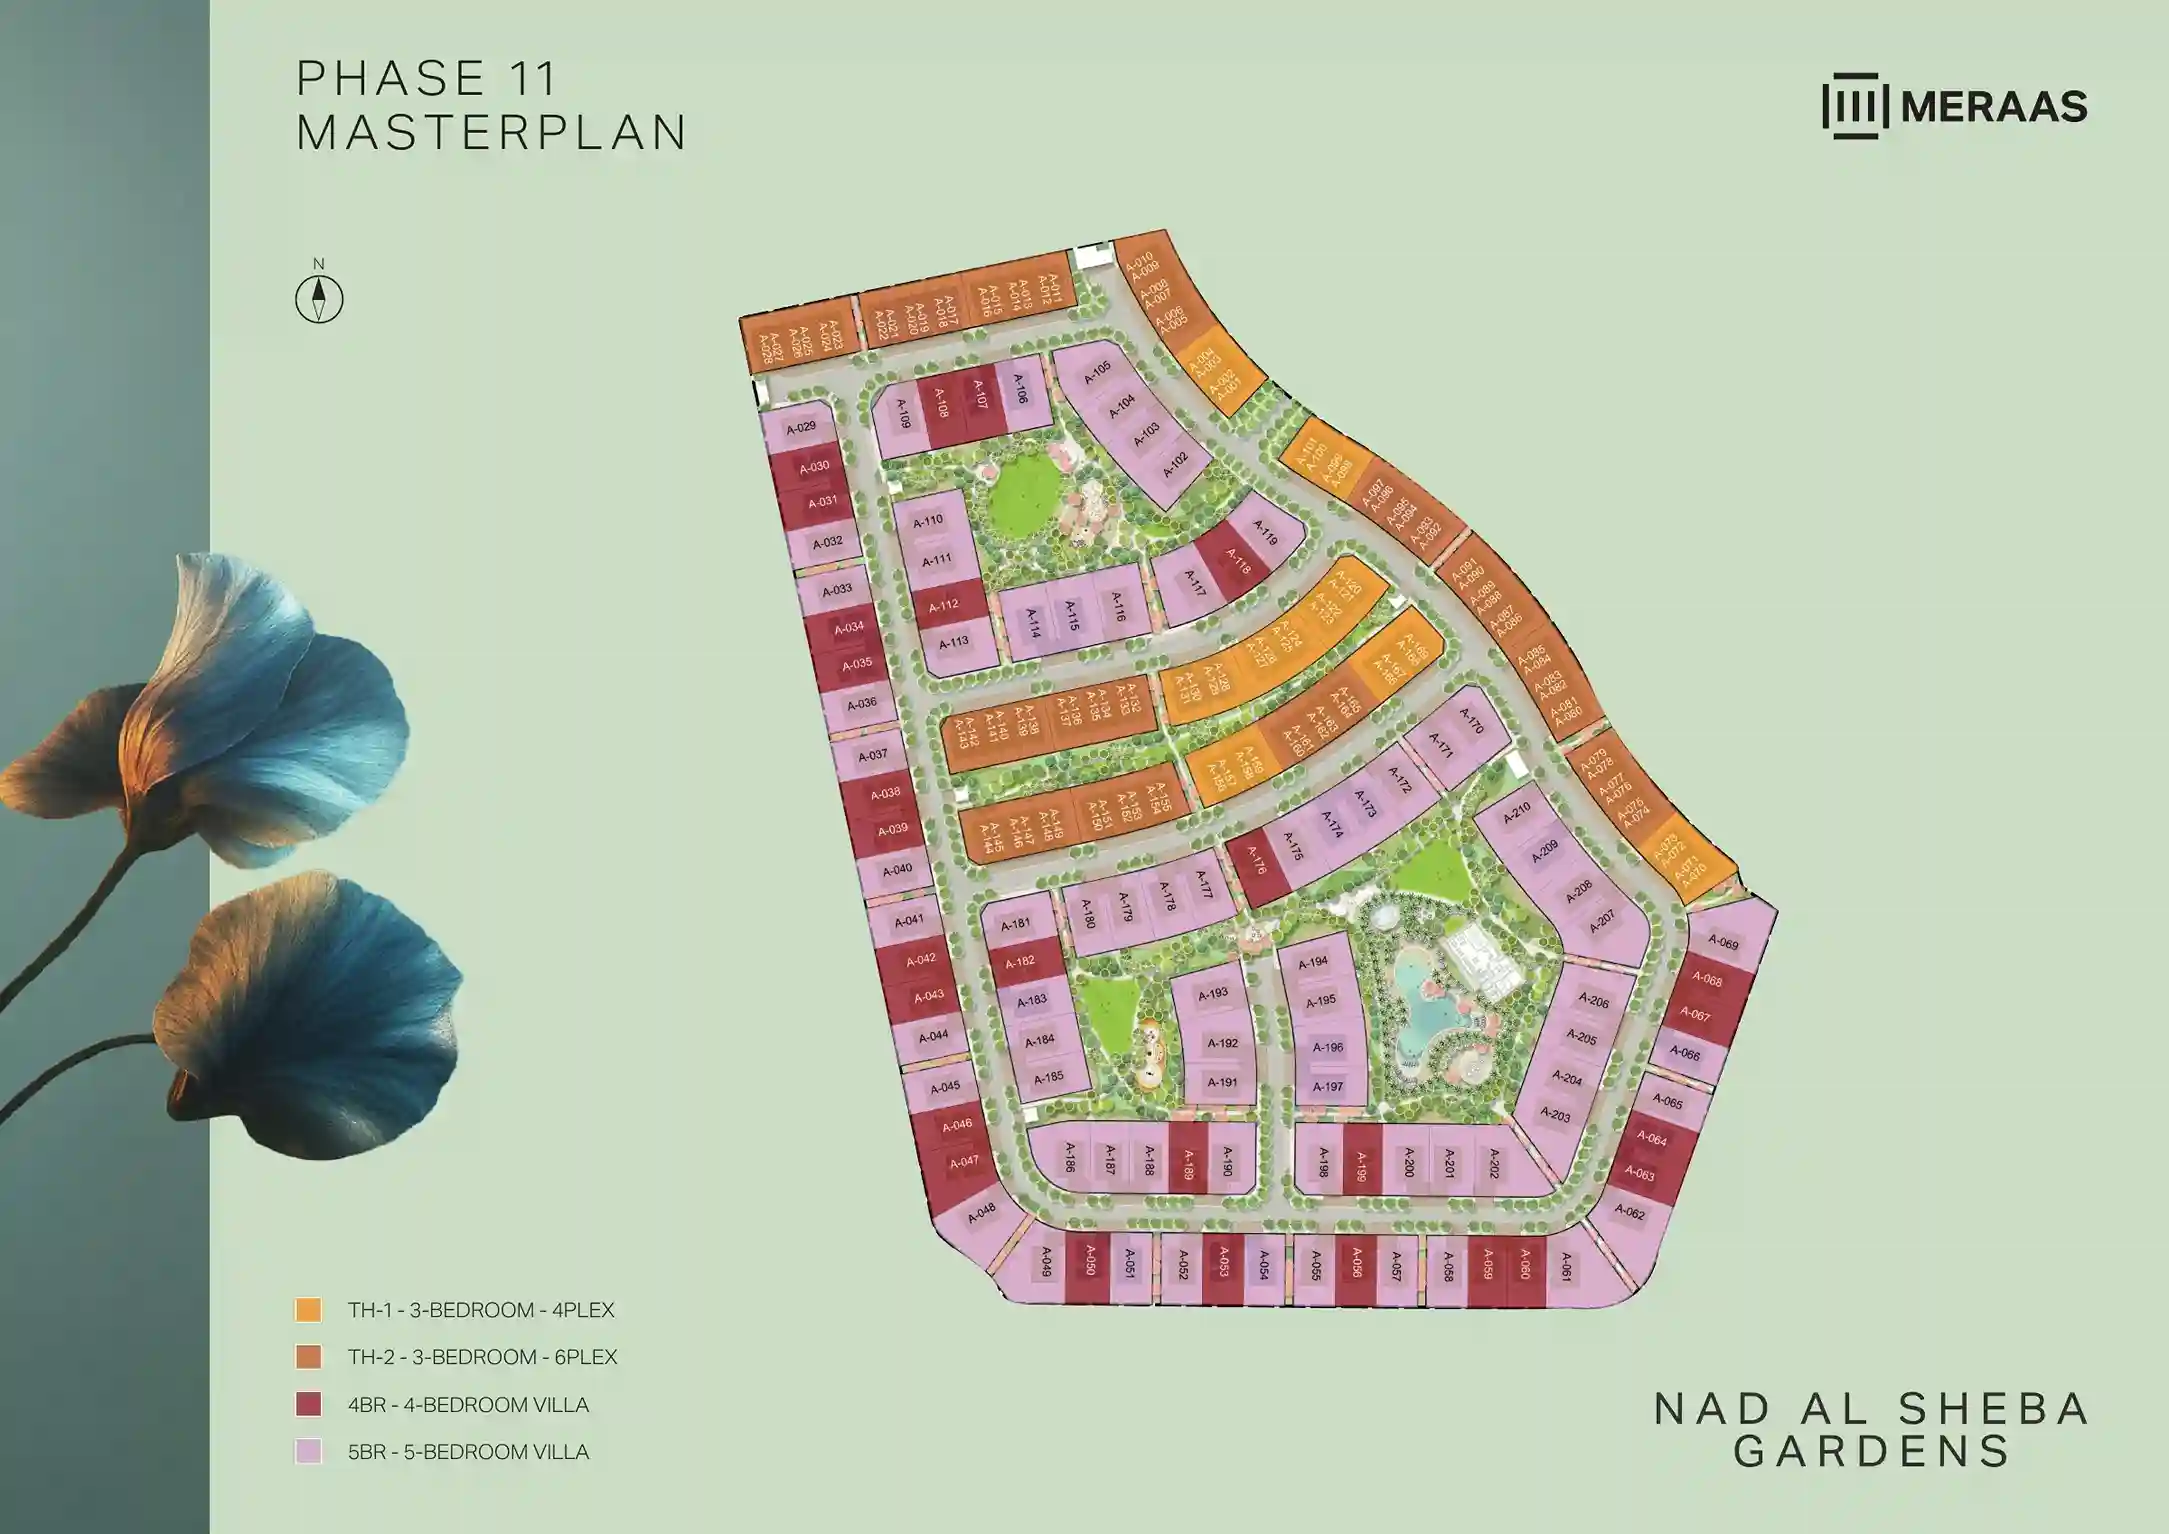
This Meraas phase comprises 210 homes: 110 three-bedroom townhouses, 27 four-bedroom villas and 73 five-bedroom villas. All the featured types are arranged over a ground floor and two upper floors.
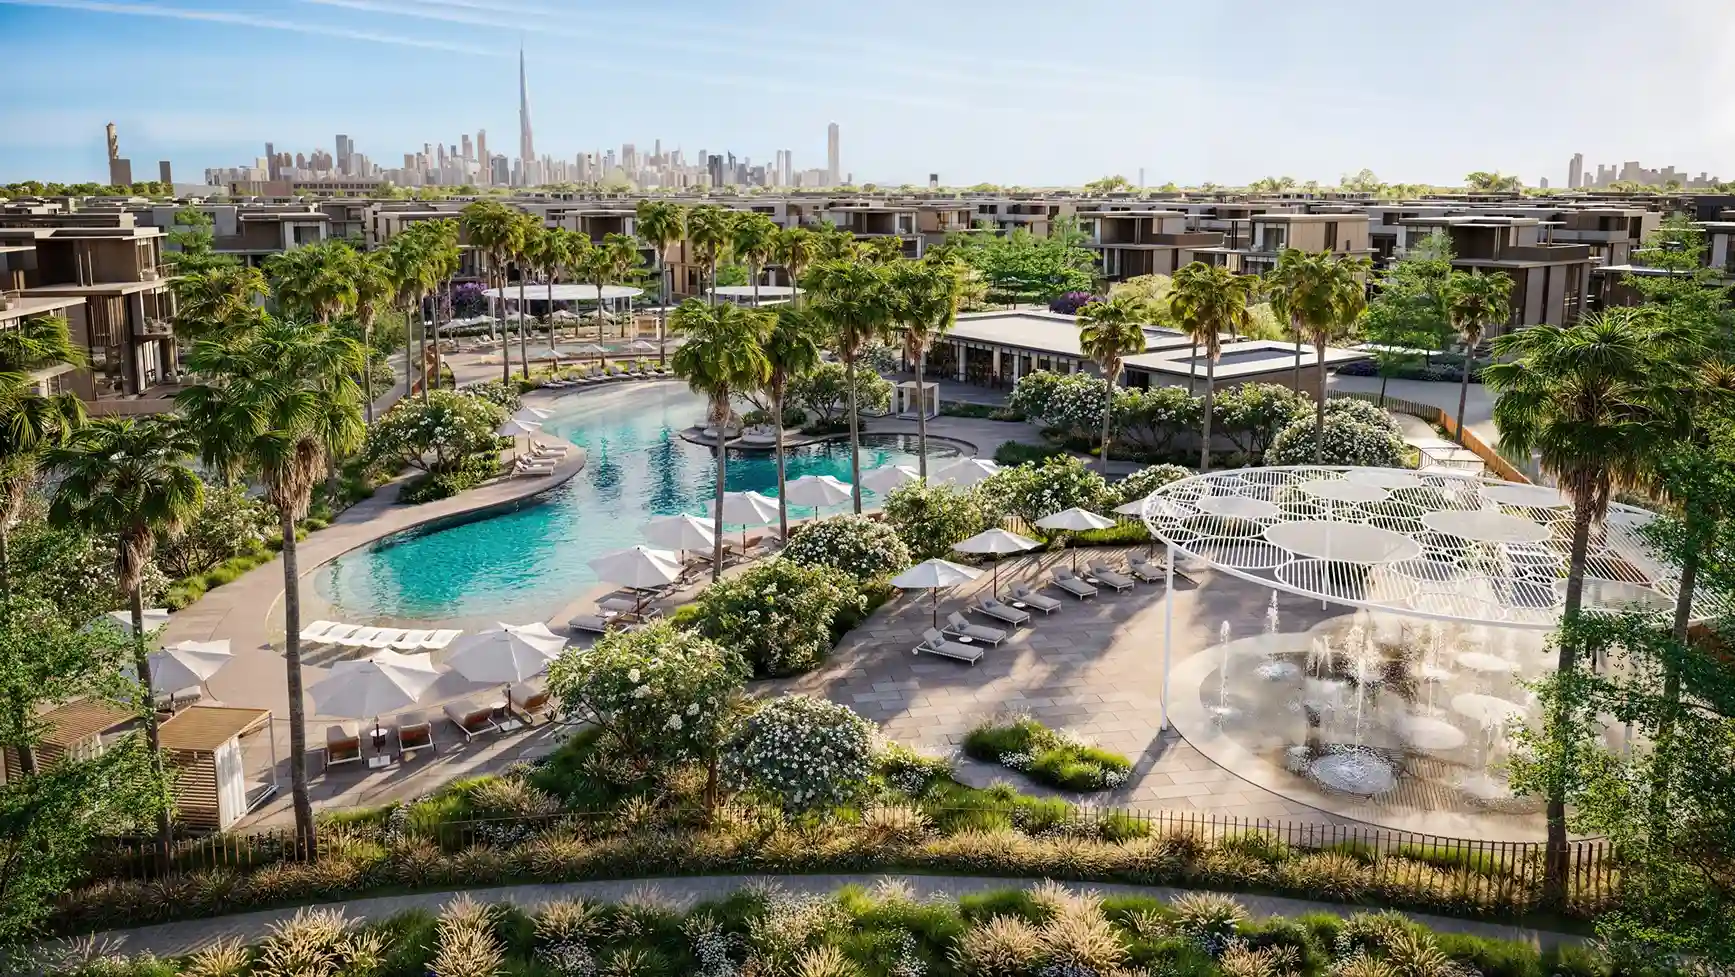
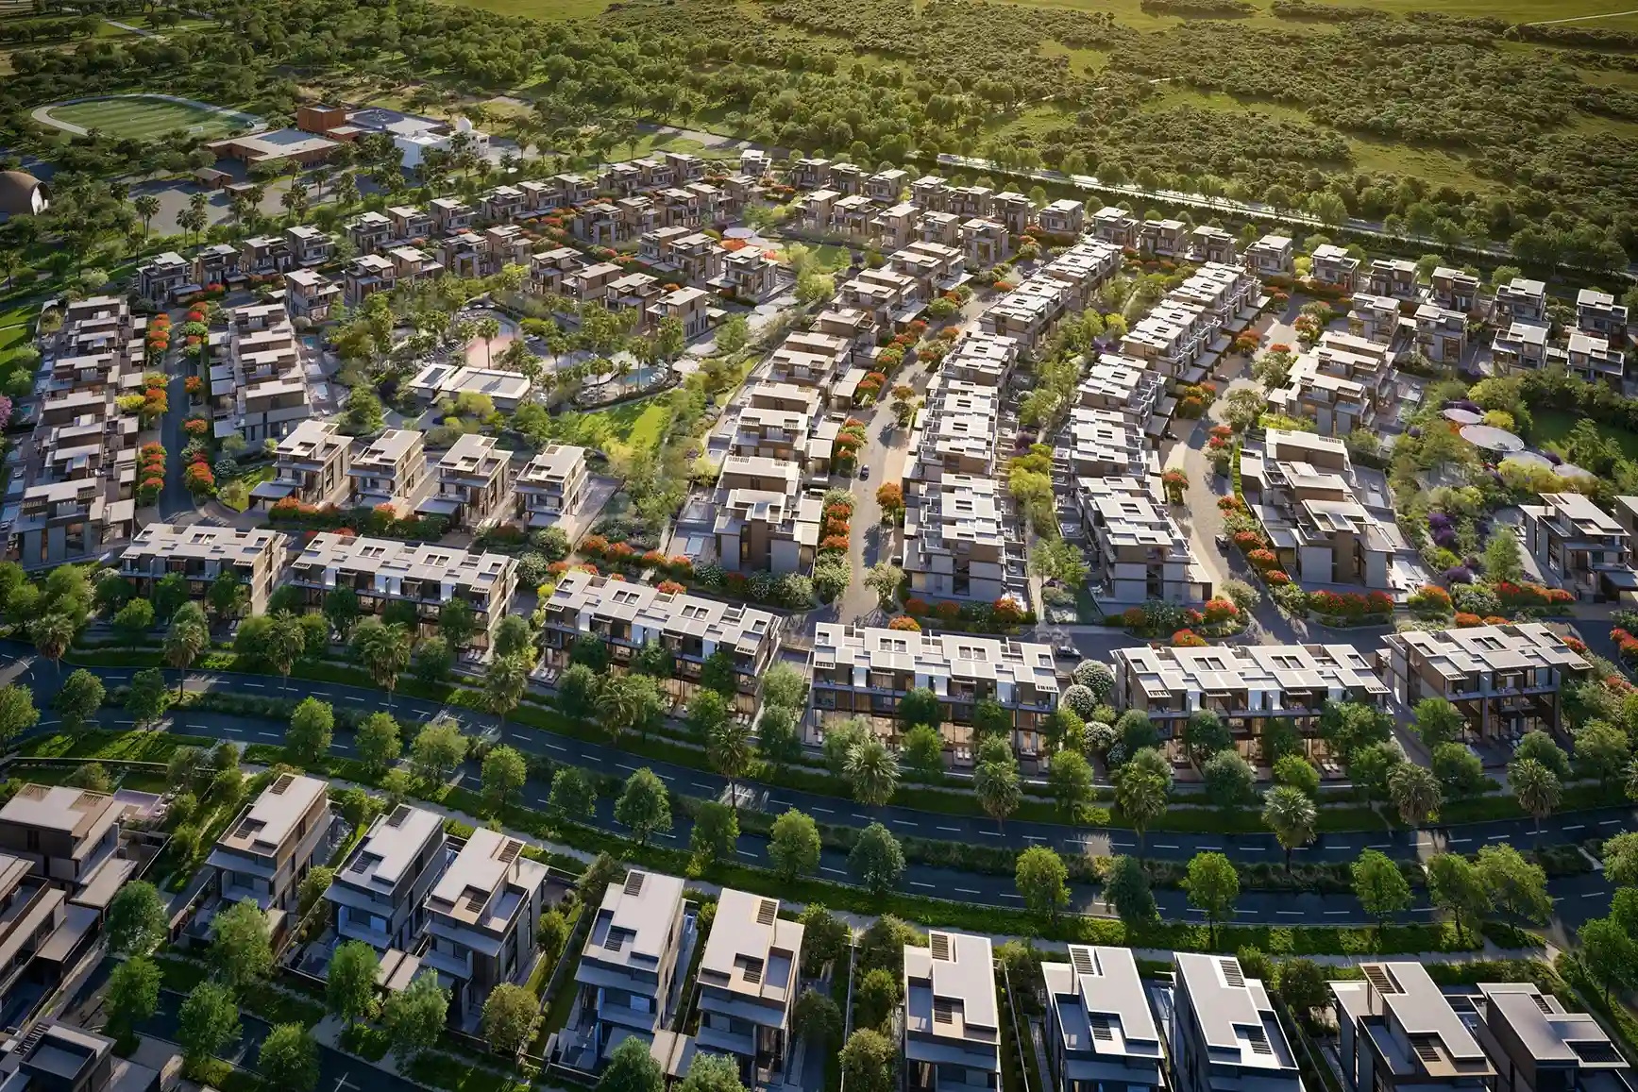
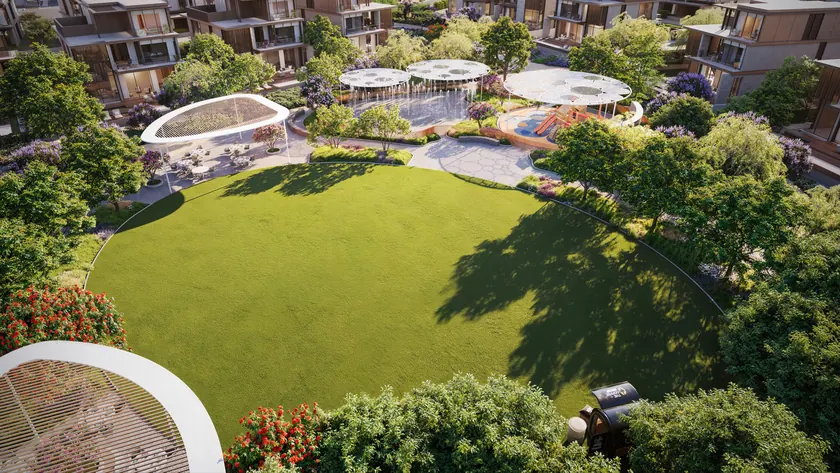
The masterplan places homes around parks and open spaces. Look at the exact plot before choosing: being close to an entrance, play area or community pool will suit some households better than others.
Areas are the developer’s stated Total Area, not plot sizes. Final prices depend on the home, its position and the terms of sale.
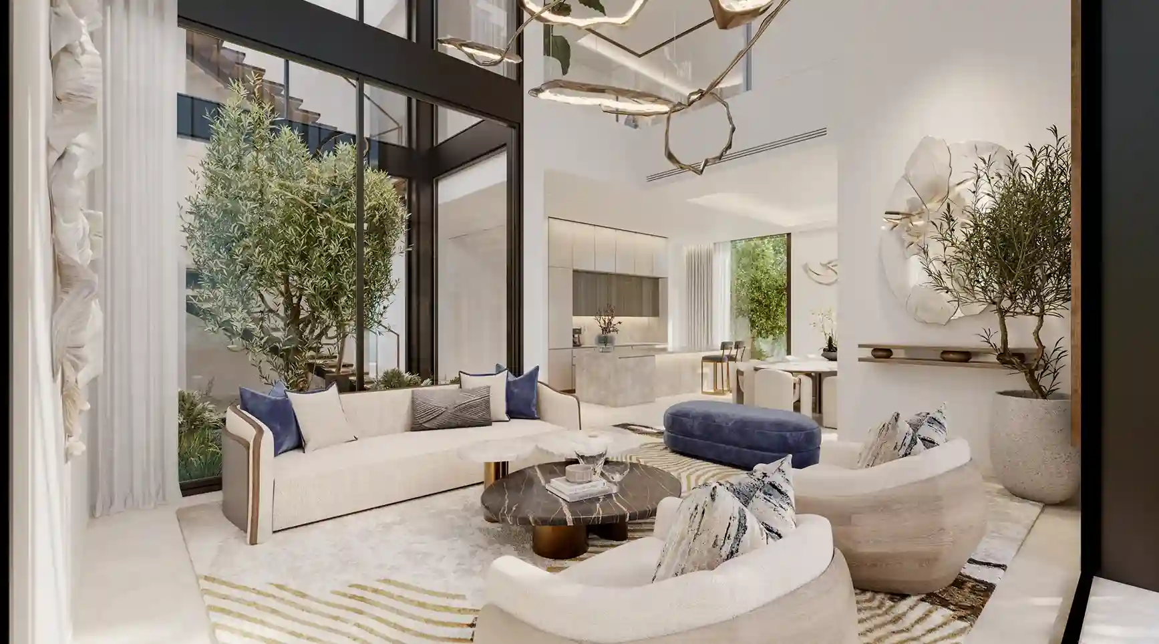
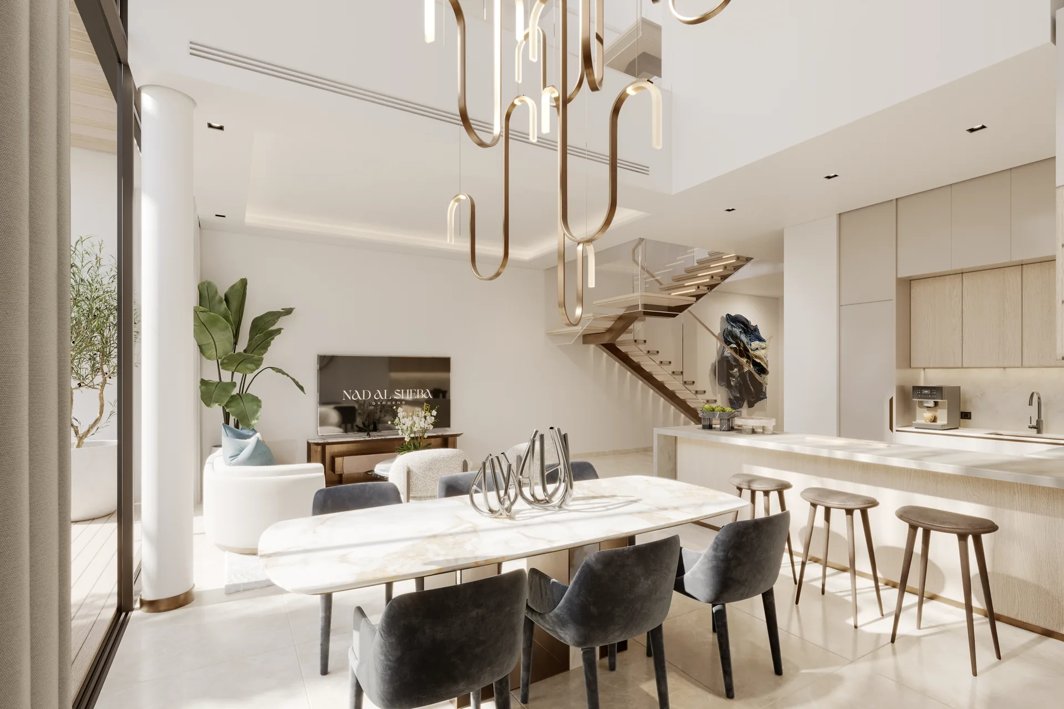
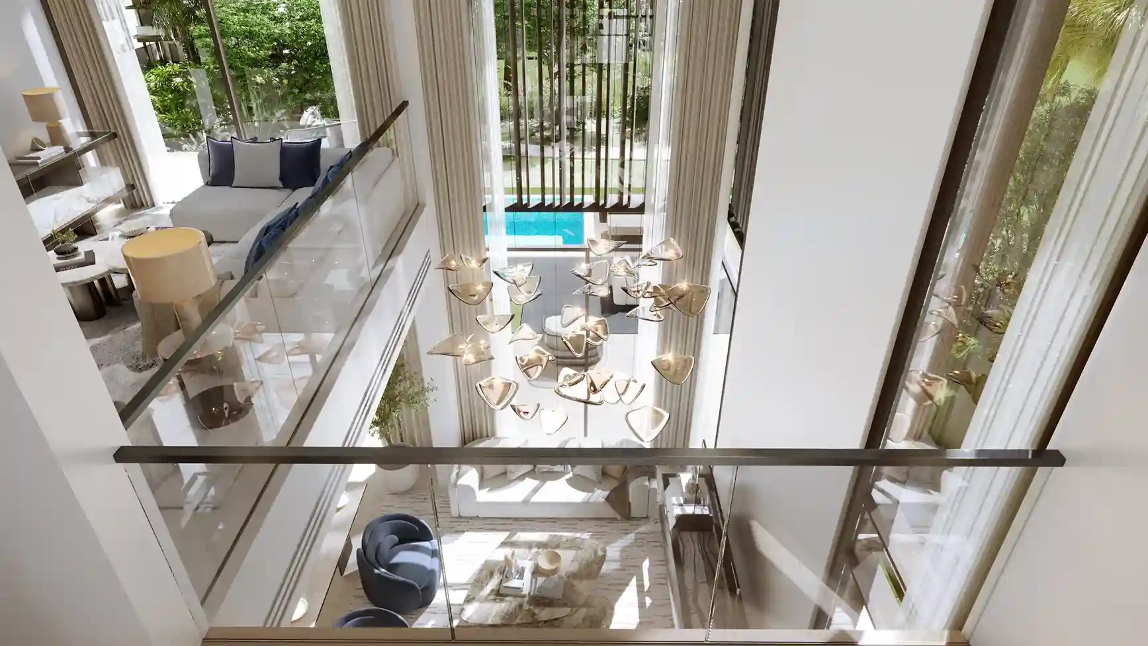
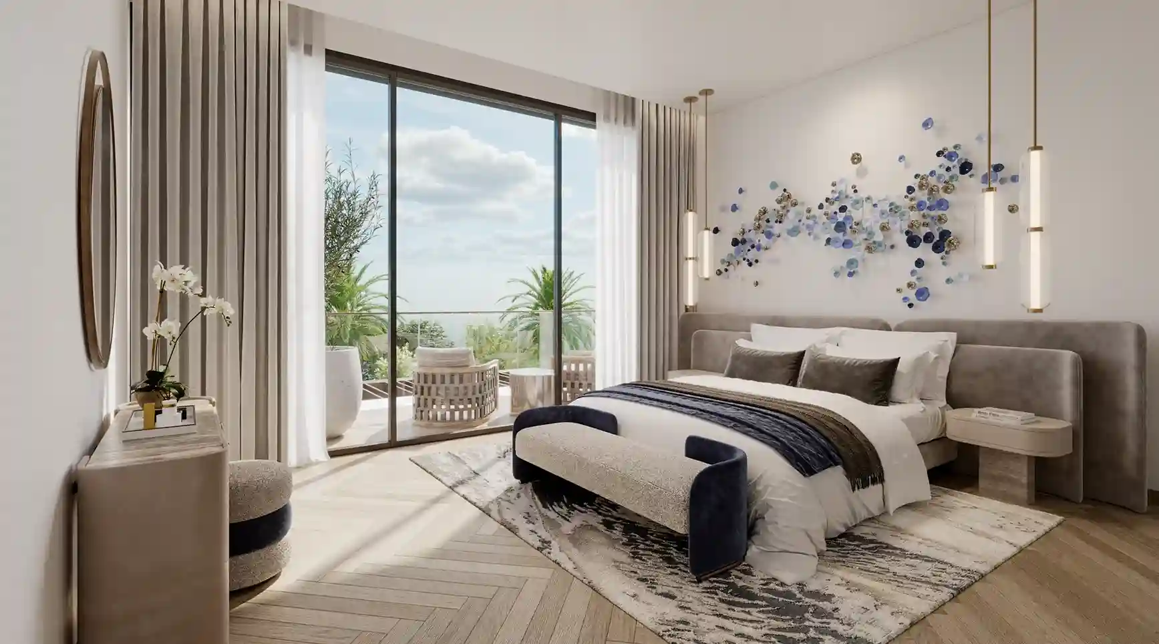
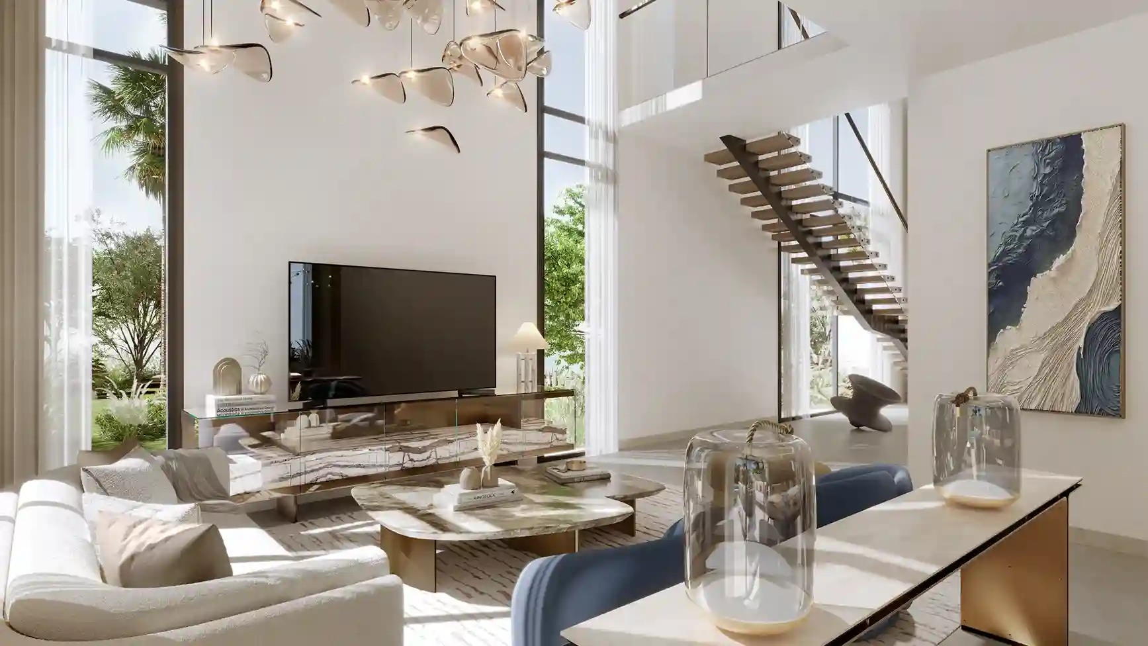
4-bedroom villa living room / project rendering
03 / Inside the home
Light and volume, before decoration.
Large windows and double-height living rooms shape the feel of these homes. The garden is more than a view through the glass: living, dining and terrace areas are arranged around it.
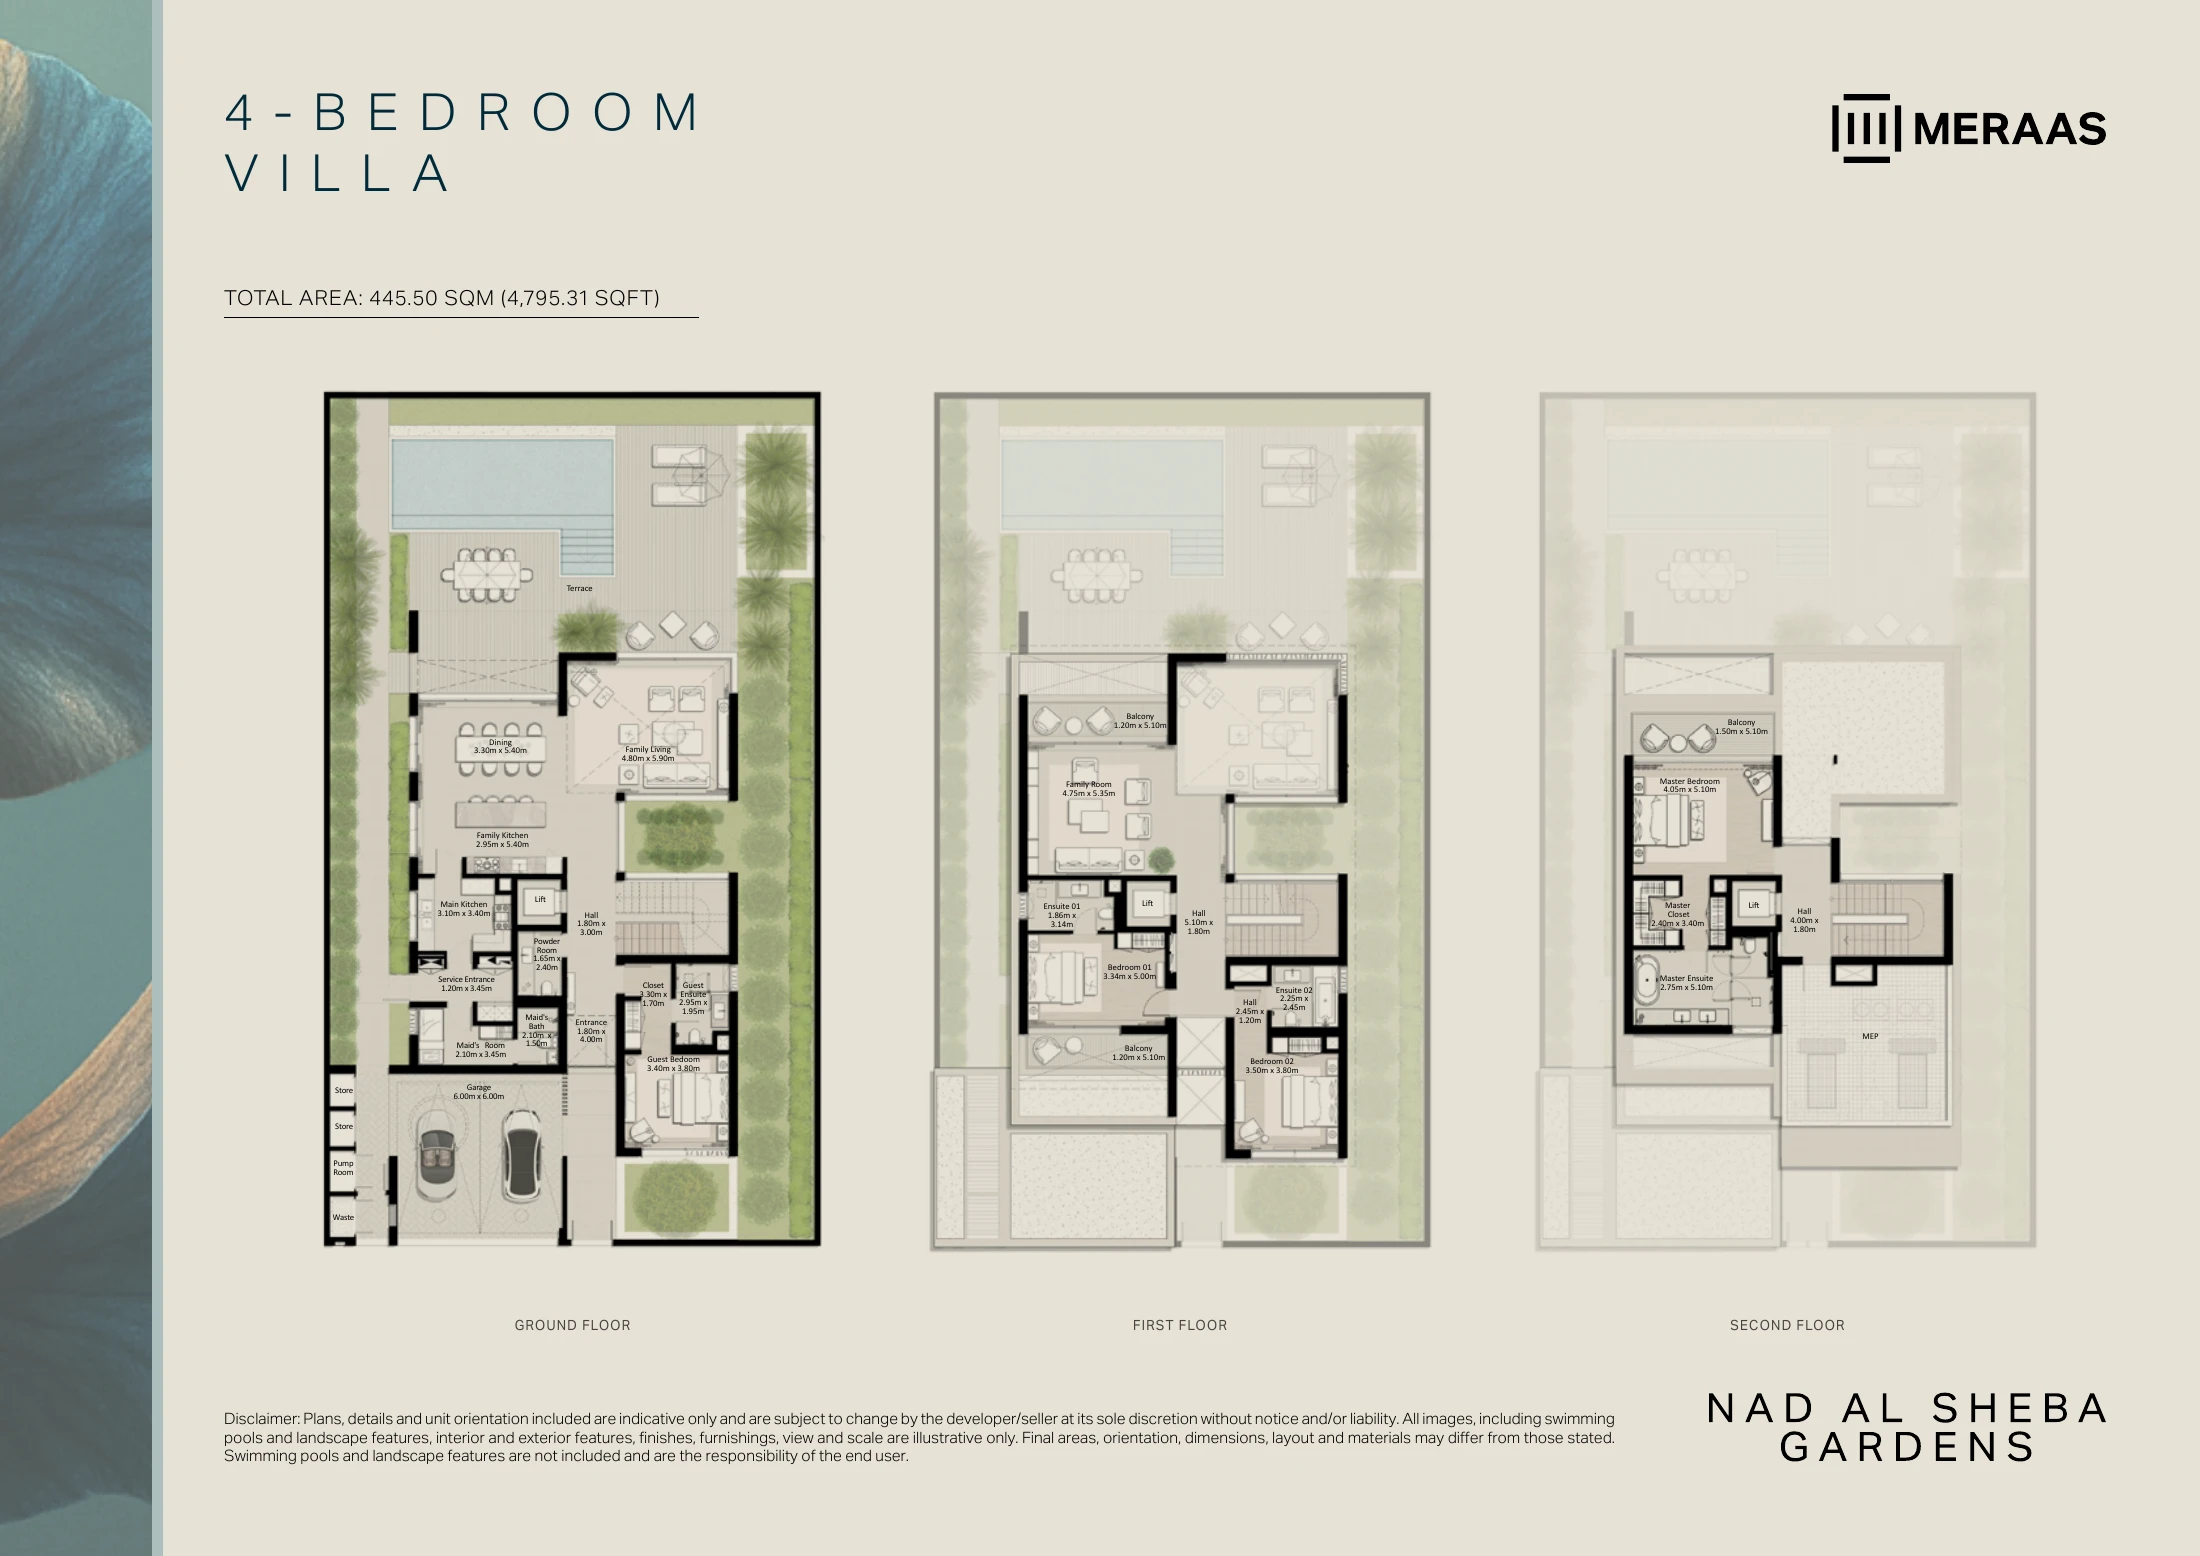
The four-bedroom villa includes a lift, with the master suite on the top floor. If moving between floors matters to your daily routine, compare the lift, stairs and bedroom positions together. A headline area figure cannot tell you that.
Ground + two floorsTerraces and balconiesFamily room
04 / The layouts
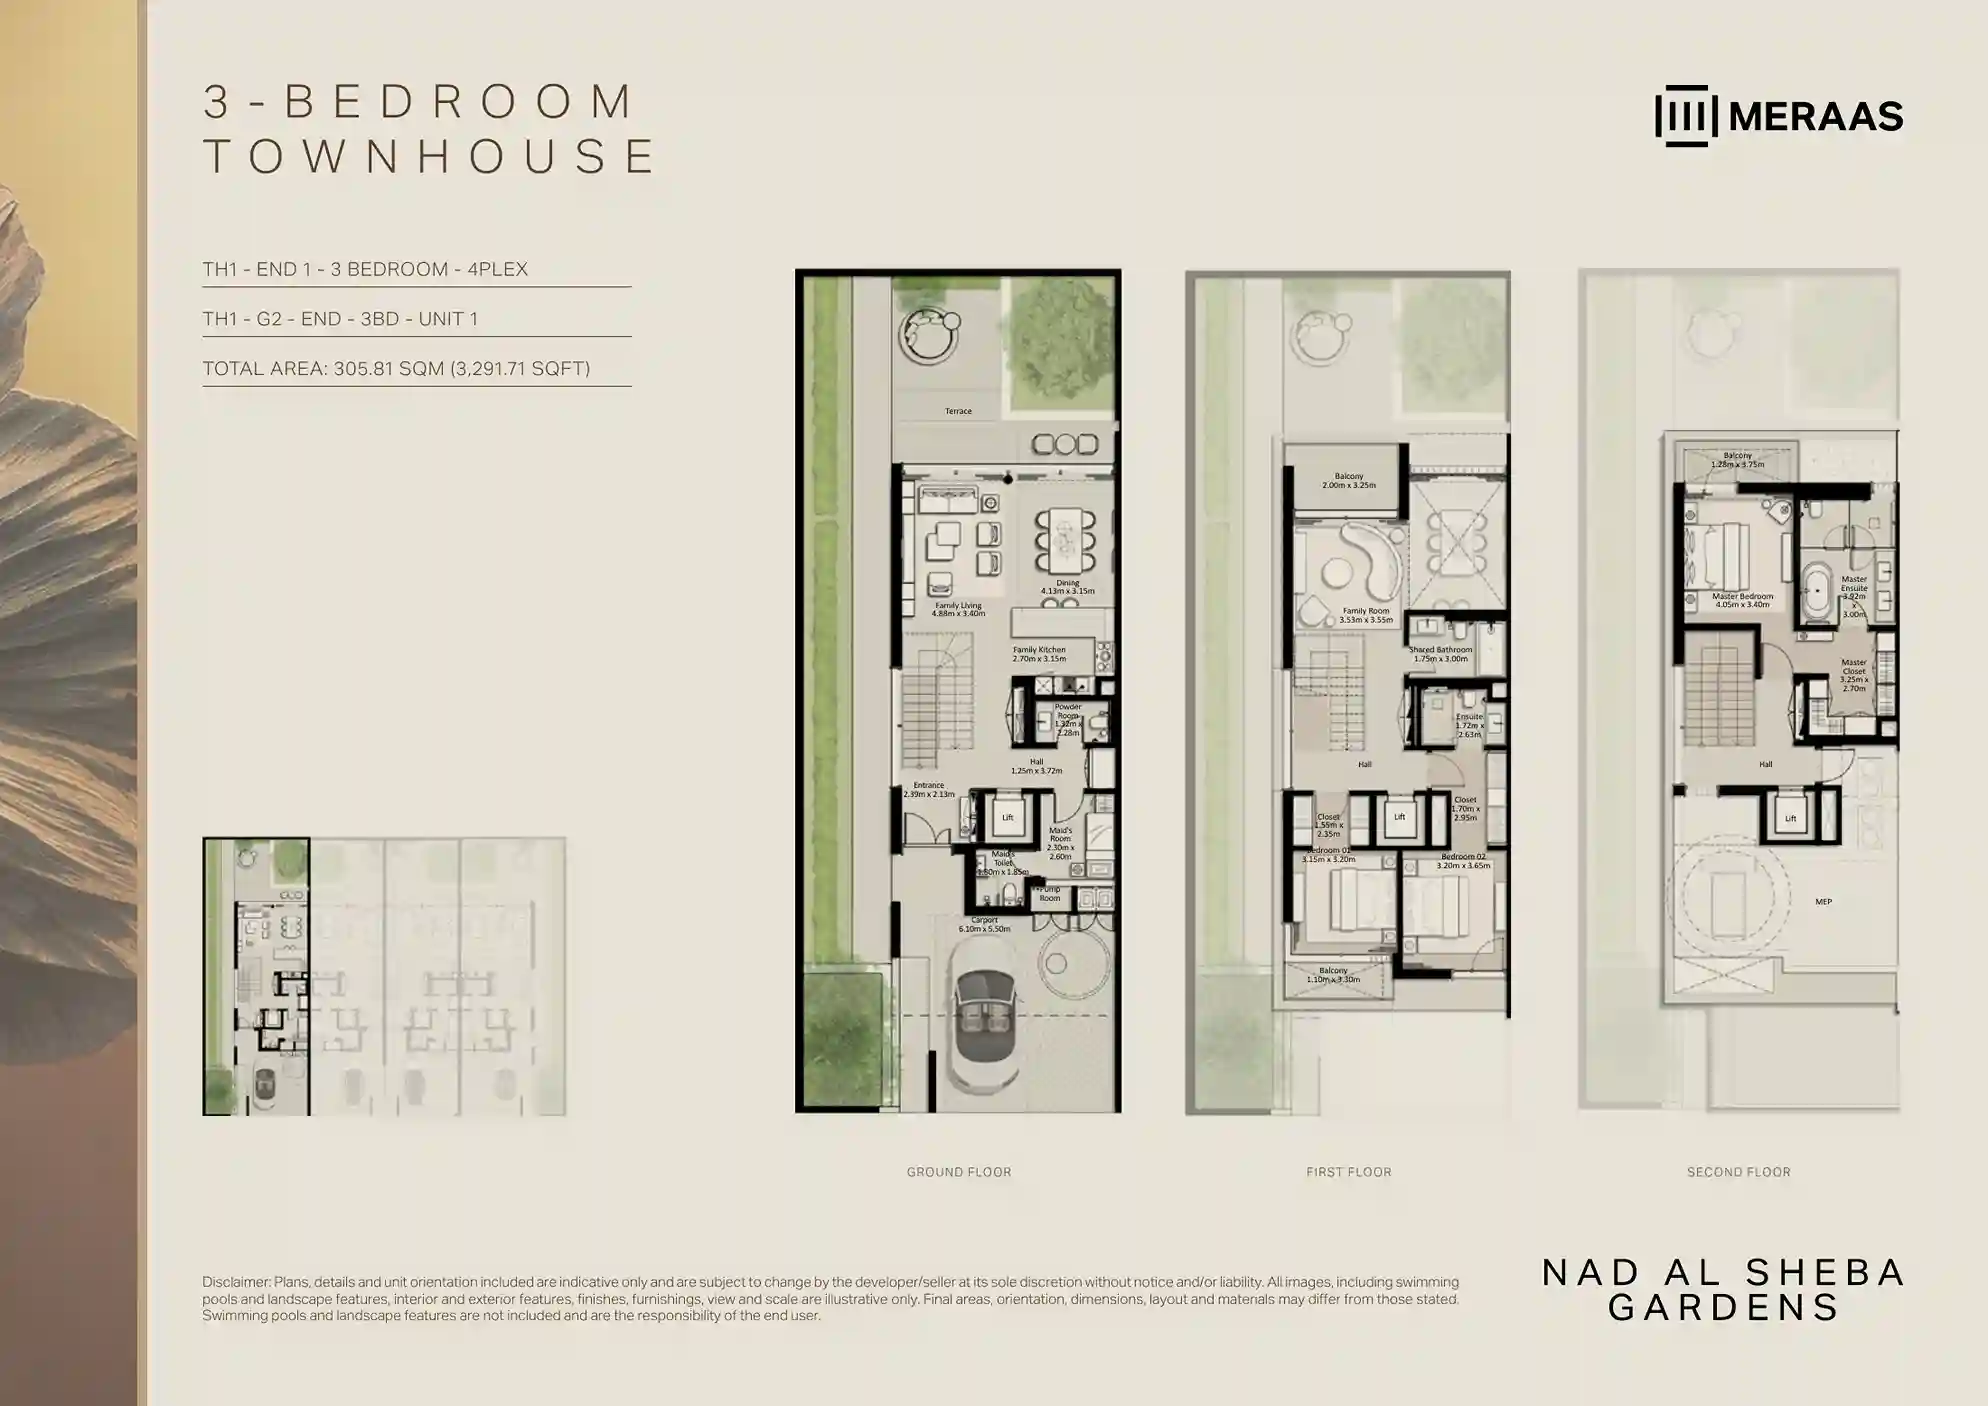
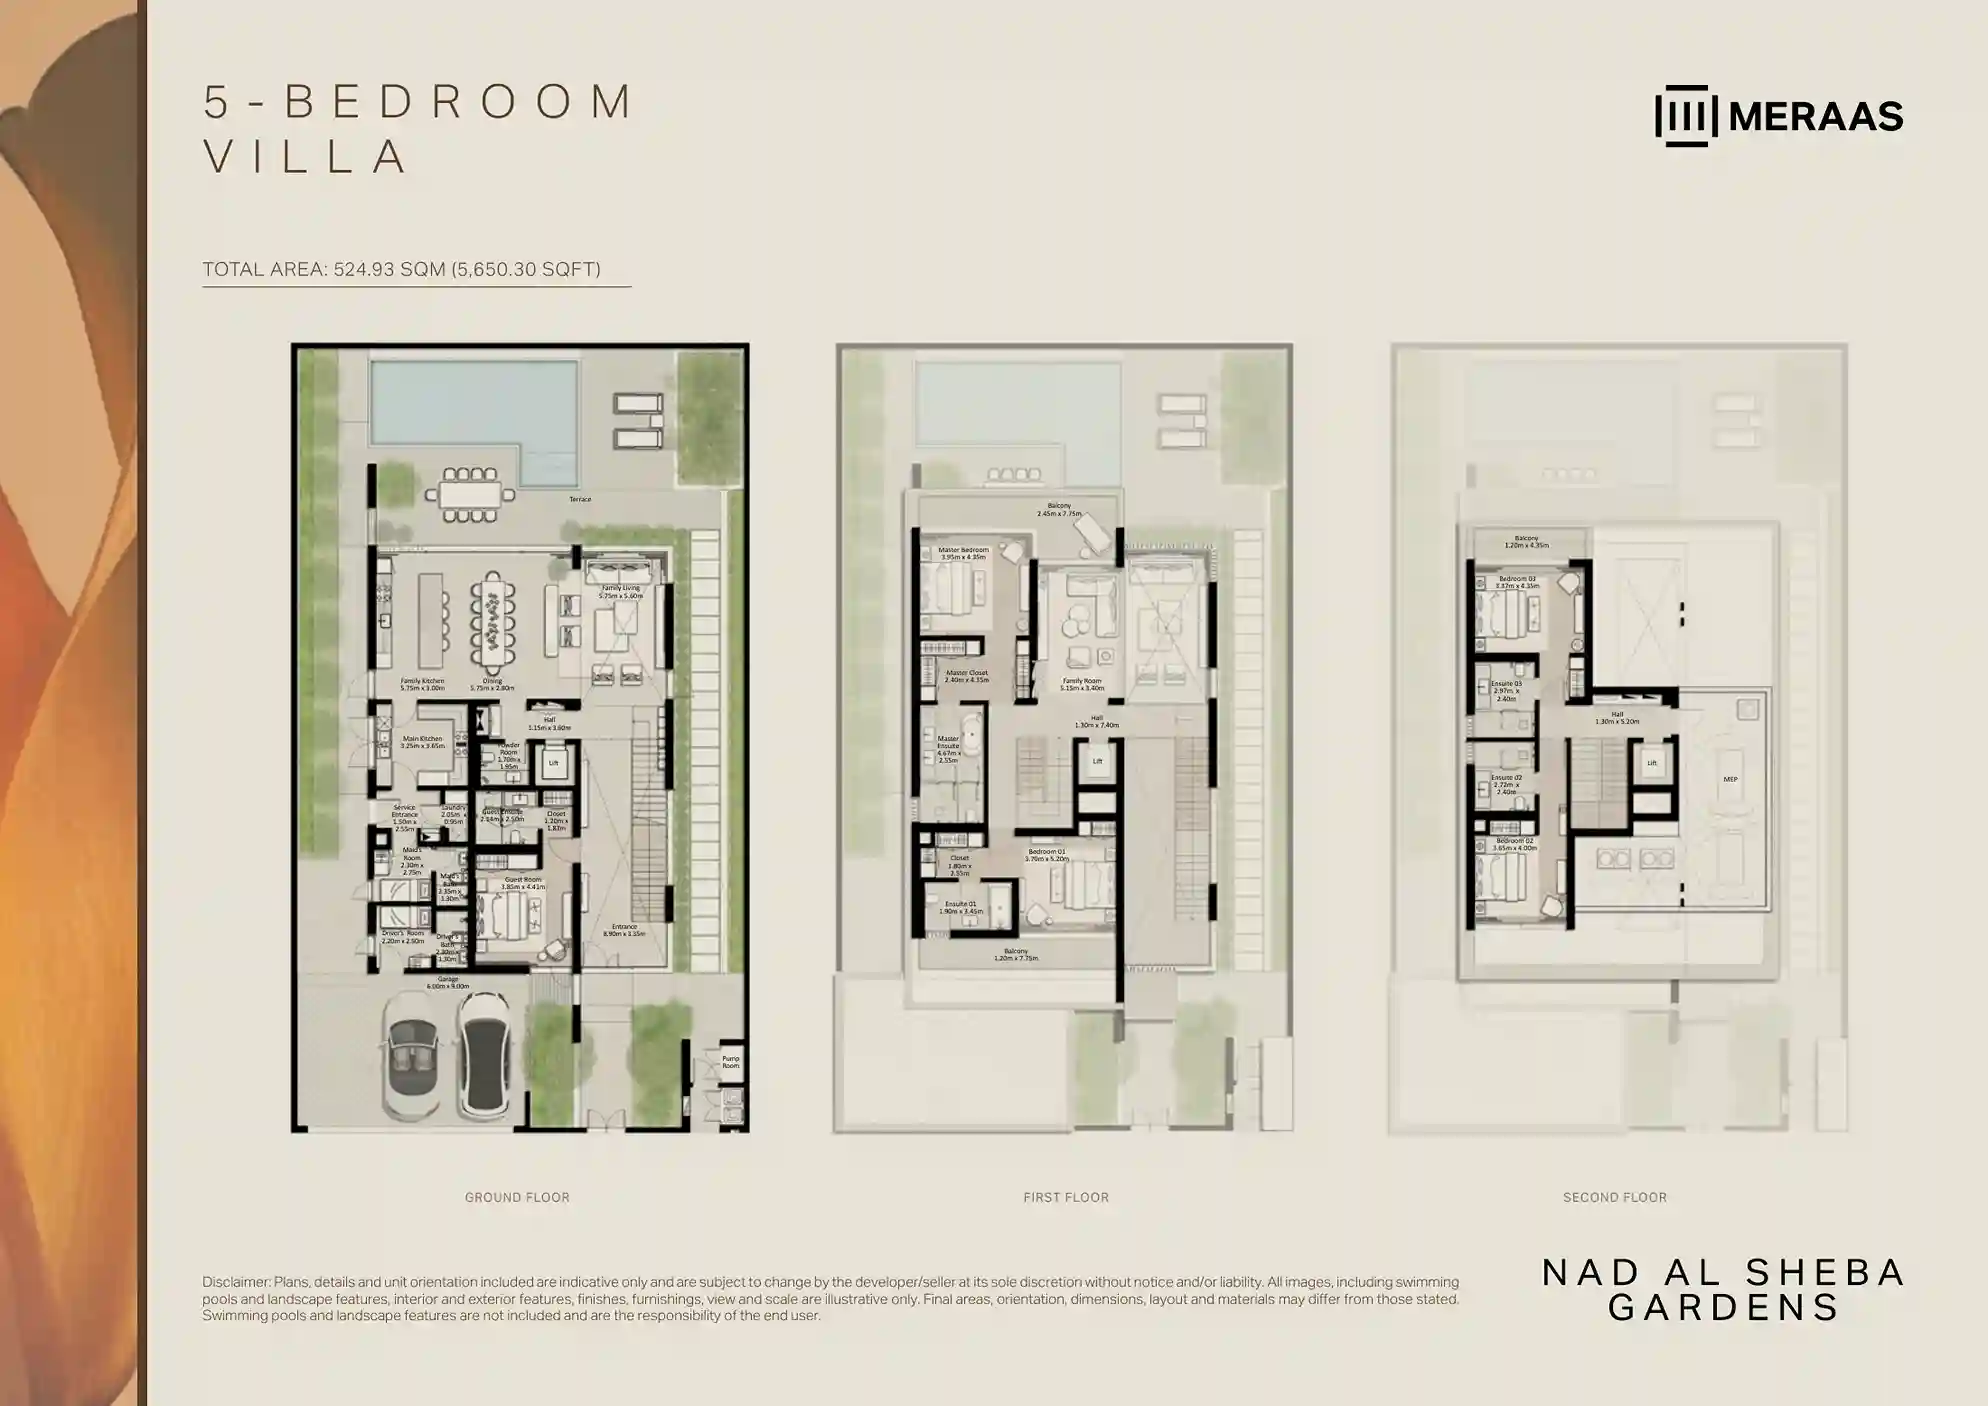
Phase 11 floor plans
Three sample layouts to compare. The full file includes additional townhouse types and plan variants.
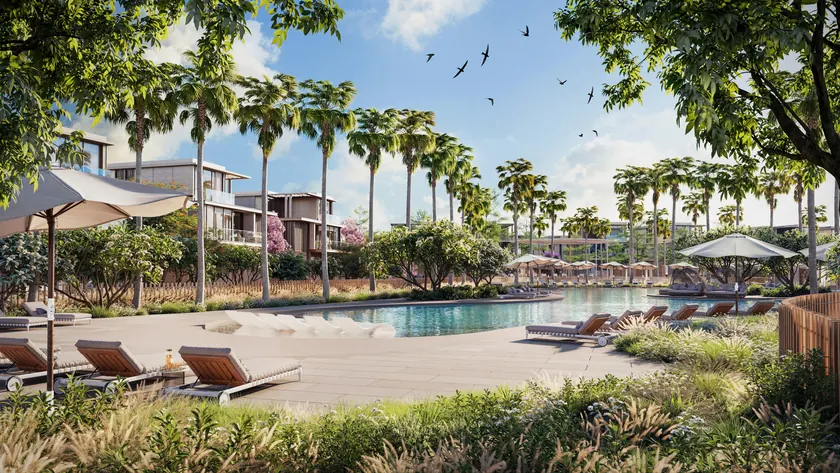
A walk, time for the children to play, a chance to exercise: amenities matter when they fit into everyday life. Phase 11 materials describe a beach-style lagoon pool, play and splash areas, and access to a gym.
The wider Nad Al Sheba Gardens community also includes plans for running tracks, yoga spaces, sports courts and event areas. Not every community facility sits within Phase 11; use the masterplan to judge the distances.
Parks and open spaces
Lagoon-style community pool
Children’s play and splash areas
Community sports facilities
Take a look around the neighbourhood.
Phase 11 project film / press play to watch
07 / Location & masterplan
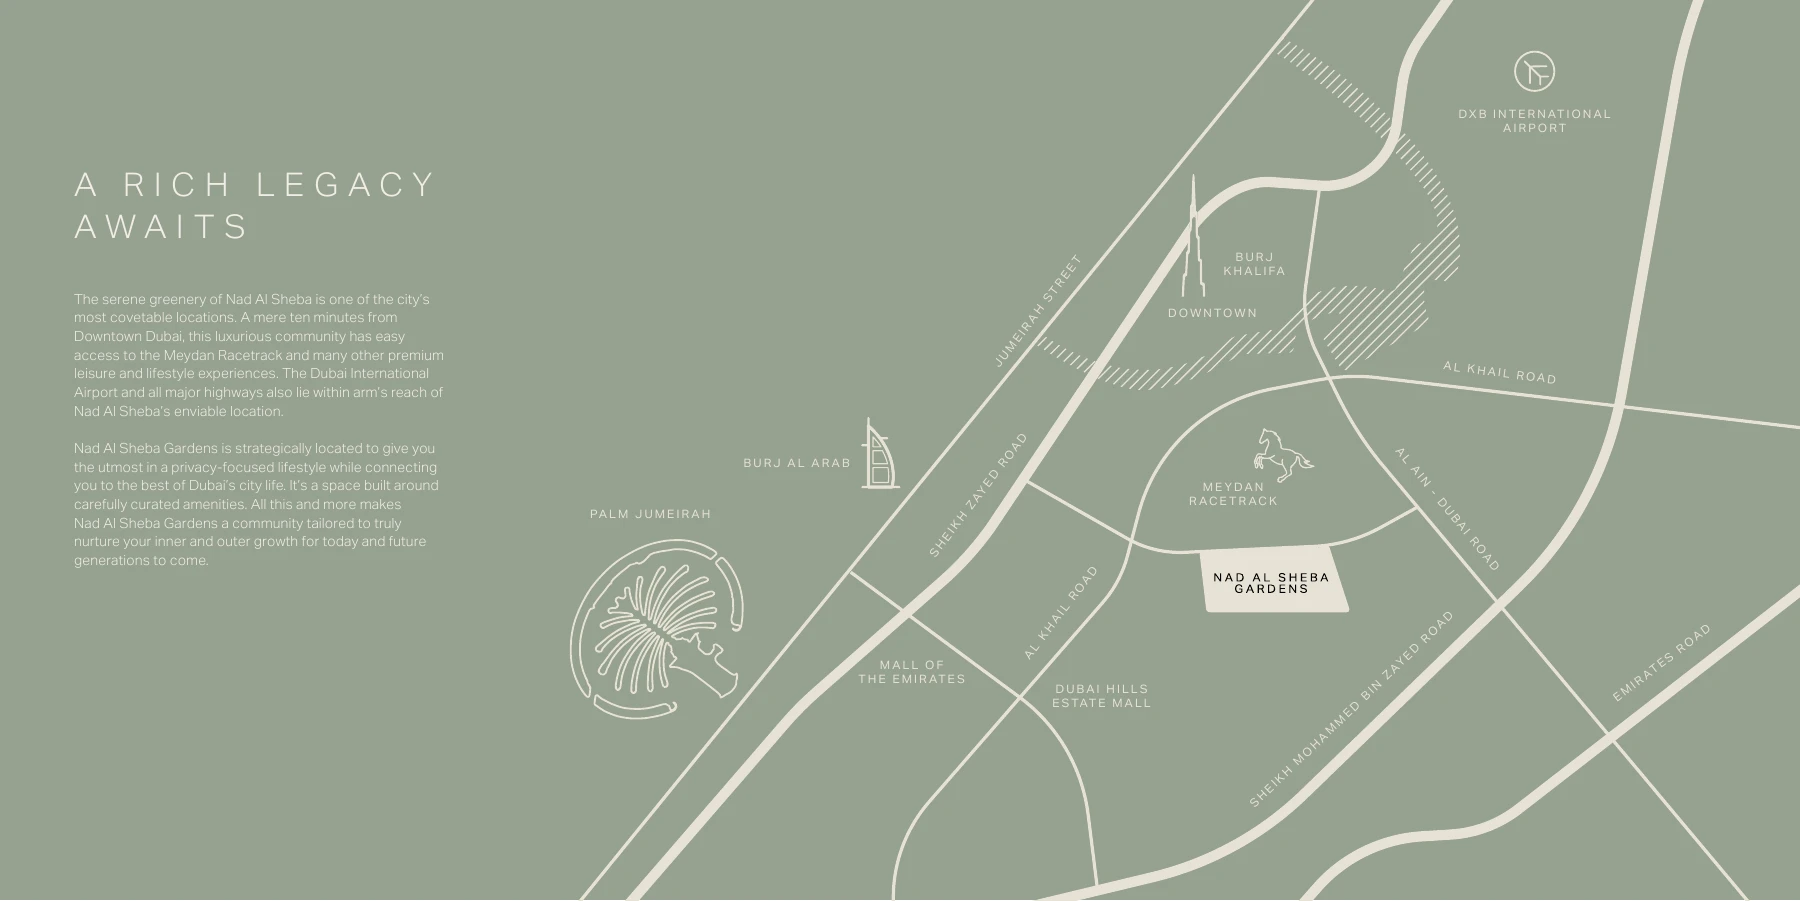
Nad Al Sheba, connected to the city
The project is in Nad Al Sheba, Dubai. These driving times come from the project materials and will vary with traffic and departure time.
The plan identifies the townhouses and four- and five-bedroom villas. When comparing similar homes, check orientation, distance to play areas and how the garden relates to neighbouring plots.
The supplied schedule allocates 80% before handover and 20% at handover. The booking payment is included in that first 80%.
20%On booking
60%Across seven instalments
20%On handover
View instalments and dates
Schedule in the project Payment Plan document
Stage
Stated timing
Share of price
Booking
On booking
20%
Instalment 1
April 2026
10%
Instalment 2
October 2026
5%
Instalment 3
March 2027
10%
Instalment 4
August 2027
10%
Instalment 5
January 2028
10%
Instalment 6
June 2028
10%
Instalment 7
October 2028
5%
Final payment
June 2029, on handover
20%
This is the original schedule, with instalments starting in April 2026. For a purchase today, ask for the balance due and the schedule applicable to your chosen home. The document estimates completion in June 2029; confirm the contractual date separately.
The phase comprises 110 three-bedroom townhouses, 27 four-bedroom villas and 73 five-bedroom villas: 210 homes in total. The featured types have a ground floor and two upper floors.
What are the starting prices for Nad Al Sheba Gardens Phase 11?
The project document lists launch starting prices of AED 6.15 million for a three-bedroom townhouse, AED 13.55 million for a four-bedroom villa and AED 15.03 million for a five-bedroom villa. Current prices and availability need to be confirmed for a specific home.
How do mid and end townhouses differ?
Their positions within the row and their layouts differ. Compare total area, entrance and garden positions, and neighbouring plots on the relevant floor plan and masterplan, rather than bedroom count alone.
Is a private pool included in the house price?
The floor-plan notes state that the illustrated private pools and landscaping are not included and are the owner’s responsibility. This is separate from the community pool. Check the contractual specification before buying.
When is completion expected?
The Payment Plan document gives an estimated completion date of June 2029. This is a project estimate; confirm the terms and completion date in the contract for the selected home.
What should I ask for when comparing homes?
Ask for the plot number, layout type, plot and total building areas, current price, remaining instalments and handover specification. These make a more useful comparison than images alone.
Tell us your bedroom needs, budget and priorities: garden space, position or layout. We can then discuss the prices and terms of homes available to consider.